Skip main navigation
Sold for $350,000
  • $350,000

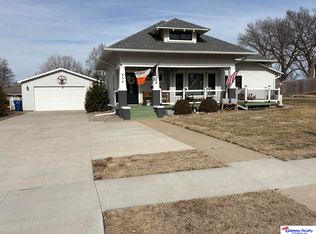
    478 E 15th St, Wahoo, NE 68066

    3beds
    2,985sqft
    Single Family Residence
    Built in 1930
    0.27 Acres Lot
    $353,700 Zestimate®
    $117/sqft
    $2,591 Estimated rent

    Home value

    $353,700

    Estimated sales range

    Not available

    $2,591/mo

    Zestimate® history
    Loading
    Loading...

    Owner options

    List your home for rent

    $2,591/mo

    Rent Zestimate®

    Find your next renter with Zillow Rental Manager. Plus, with online applications, you can quickly screen prospective tenants – for free.

    Learn more

    $2,591/mo

    Rent Zestimate®

    Refinance and save

    $2,267/mo

    Est. payment

    Refinancing to a lower rate could help reduce your monthly payments and save thousands over the life of the loan.

    See today's rates

    $2,267/mo

    Est. payment

    Explore your selling options

    Work with a Zillow partner agent

    Leverage their expertise and Zillow's premium Showcase listings to get your home seen by more buyers.

    Get started

    List with your own agent

    Get your home in front of millions of buyers by listing it on Zillow.

    Learn how to do it

    Sell it yourself

    Take full control of how buyers see your home on Zillow by listing For Sale by Owner (FSBO).

    List your home

    What's special

    Huge fenced yardBeautifully maintained brick tudorFinished basementInviting presenceHuge family roomDistinctive architectureConvenient kitchenette
    Step into storybook charm with this beautifully maintained brick Tudor that perfectly blends classic craftsmanship with today's must-have amenities. From the moment you arrive, you'll be captivated by its distinctive architecture and inviting presence. Inside, a spacious living room welcomes you with rich wood floors and a cozy wood-burning fireplace. The formal dining room features a built-in hutch, adding both charm and functionality for entertaining and storage. The updated kitchen shines with granite countertops, a gas stove, and ample cabinetry. Upstairs, the private primary suite is a true retreat, complete with a separate sitting room and a full bath~your own peaceful escape at the end of the day. The finished basement expands your living space with a huge family room, a fourth non-conforming bedroom, a convenient kitchenette, and an additional full bath. Step outside to enjoy the huge fenced yard, offering endless possibilities for entertaining, gardening, pets, or play.

    Zillow last checked:

    Listing updated:

    Listed by:

    Tammy Bennett 402-676-7013,

    BHHS Ambassador Real Estate

    Bought with:

    Tammy Bennett, 0940316

    BHHS Ambassador Real Estate

    Source: GPRMLS,MLS#: 22605008MLS Logo

    Facts & features

    Interior

    Bedrooms & bathrooms
    • Bedrooms: 3
    • Bathrooms: 3
    • Full bathrooms: 2
    • 3/4 bathrooms: 1
    • Main level bathrooms: 1
    Primary bedroom
    • Level: Second
    • Area: 268.86
    • Dimensions: 24.2 x 11.11
    Bedroom 2
    • Level: Main
    • Area: 156
    • Dimensions: 13 x 12
    Bedroom 3
    • Level: Main
    • Area: 130.68
    • Dimensions: 12.1 x 10.8
    Primary bathroom
    • Features: Full
    Dining room
    • Level: Main
    • Area: 152.64
    • Dimensions: 14.4 x 10.6
    Family room
    • Level: Basement
    • Area: 408
    • Dimensions: 34 x 12
    Kitchen
    • Level: Main
    • Area: 102.11
    • Dimensions: 10.11 x 10.1
    Living room
    • Level: Main
    • Area: 266.7
    • Dimensions: 21 x 12.7
    Basement
    • Area: 1229
    Office
    • Level: Basement
    • Area: 123.21
    • Dimensions: 11.1 x 11.1
    Heating
    • Natural Gas, Forced Air
    Cooling
    • Central Air
    Appliances
    • Included: Range, Refrigerator, Water Softener, Washer, Dishwasher, Dryer, Disposal
    Features
    • Basement: Finished
    • Number of fireplaces: 2
    Interior area
    • Total structure area: 2,985
    • Total interior livable area: 2,985 sqft
    • Finished area above ground: 1,857
    • Finished area below ground: 1,128

    Property

    Parking
    • Total spaces: 1
    • Parking features: Garage - Attached
    • Attached garage spaces: 1
    Features
    • Levels: One and One Half
    • Patio & porch: Covered Deck
    • Fencing: Full
    Lot
    • Size: 0.27 Acres
    • Dimensions: 122 x 96
    • Features: Over 1/4 up to 1/2 Acre
    Details
    • Parcel number: 006022500

    Construction

    Type & style
    • Home type: SingleFamily
    • Property subtype: Single Family Residence
    Materials
    • Brick
    • Foundation: Block
    • Roof: Composition
    Condition
    • Not New and NOT a Model
    • New construction: No
    • Year built: 1930

    Utilities & green energy

    • Sewer: Public Sewer
    • Water: Public

    Community & neighborhood

    Location
    • Region: Wahoo
    • Subdivision: Wahoo

    Other

    Other facts
    • Listing terms: VA Loan,FHA,Conventional,Cash
    • Ownership: Fee Simple

    Price history

    DateEventPrice
    4/2/2026Sold$350,000$117/sqft
    Source: GPRMLS #22605008 Report a problem
    2/27/2026Pending sale$350,000$117/sqft
    Source: GPRMLS #22605008 Report a problem
    2/25/2026Listed for sale$350,000+90.7%$117/sqft
    Source: GPRMLS #22605008 Report a problem
    11/18/2016Sold$183,500-0.8%$61/sqft
    Source: GPRMLS #21617035 Report a problem
    9/14/2016Listed for sale$185,000+14.2%$62/sqft
    Source: BHHS Ambassador Real Estate #10132592 Report a problem
    12/12/2011Sold$162,000$54/sqft
    Source: Agent Provided Report a problem

    Public tax history

    YearProperty taxesTax assessment
    2025$3,929 +31.8%$230,293 +4.2%
    2024$2,980 -21.7%$220,954 +1.5%
    2023$3,808 +1.5%$217,586 +8.8%
    2022$3,752 +8.8%$200,048 +11.8%
    2021$3,450 -3%$178,948 +2.8%
    2020$3,556 +3.9%$174,082 +9.8%
    2018$3,423 +4.2%$158,520
    2017$3,285 -0.4%$158,520 +0.7%
    2016$3,300 -0.7%$157,350
    2015$3,324 -1.7%$157,350
    2014$3,382 -5.5%$157,350
    2012$3,580 +3.4%$157,350
    2011$3,461 $157,350
    2010-- $157,350

    Find assessor info on the county website

    Neighborhood: 68066

    Nearby schools

    GreatSchools rating
    Schools provided by the listing agent
    • Elementary: Wahoo
    • Middle: Wahoo
    • High: Wahoo
    • District: Wahoo

    Source: GPRMLS. This data may not be complete. We recommend contacting the local school district to confirm school assignments for this home.

    Get pre-qualified for a loan
    At Zillow Home Loans, we can pre-qualify you in as little as 5 minutes with no impact to your credit score.

    An equal housing lender. NMLS #10287.