Skip main navigation
Sold for $356,000
  • $356,000

    454 E 91st Pl, Chicago, IL 60619

    4beds
    3baths
    2,345sqft
    SingleFamily
    Built in 1922
    3,123 Square Feet Lot
    $328,700 Zestimate®
    $152/sqft
    $2,874 Estimated rent

    Home value

    $328,700

    $299,000 - $358,000

    $2,874/mo

    Zestimate® history
    Loading
    Loading...

    Owner options

    List your home for rent

    $2,874/mo

    Rent Zestimate®

    Find your next renter with Zillow Rental Manager. Plus, with online applications, you can quickly screen prospective tenants – for free.

    Learn more

    $2,874/mo

    Rent Zestimate®

    Refinance and save

    $2,504/mo

    Est. payment

    Refinancing to a lower rate could help reduce your monthly payments and save thousands over the life of the loan.

    See today's rates

    $2,504/mo

    Est. payment

    Explore your selling options

    Work with a Zillow partner agent

    Leverage their expertise and Zillow's premium Showcase listings to get your home seen by more buyers.

    Get started

    List with your own agent

    Get your home in front of millions of buyers by listing it on Zillow.

    Learn how to do it

    Sell it yourself

    Take full control of how buyers see your home on Zillow by listing For Sale by Owner (FSBO).

    List your home

    What's special

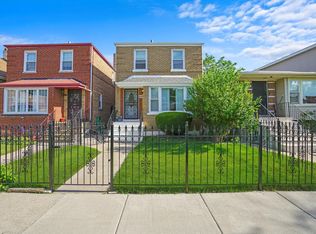
    Come take a look at this exquisitely rehabbed 4 bedroom, 3 bath Chicago Style Bungalow in the Chatham neighborhood. This home is truly one of a kind! Enter the home into a spacious living room accented by a tile drenched entertainment wall w/ heated fireplace and beautiful hardwood flooring throughout the main level. Home has energy efficient LED square recessed lighting, one-of-a-kind luxury light fixtures and wainscoting laced walls . There are two generous sized bedroom on the first level w/ oversized closets. A modernized bath laced w/ eye-catching tile, vanity and exclusive fixtures. The one-of-a-kind kitchen contains a breakfast bar w/ high-end quartz counter-tops, meticulously detailed backsplash, beautiful two-tone shaker style soft close cabinetry, under cabinet accenting lighting and a full Samsung stainless steel appliance package. Head up the staircase to two additional over-sized bedrooms to include a large owners en-suite w/ fireplace laced entertainment wall, vaulted ceilings, duel walk-in closets and a spa-like bath w/ freestanding soaker tub, stand-alone shower and double sink vanity. Entire bath is laced w/ eye-catching tile work, touch mirror lighting and one-of-a-kind fixtures. Downstairs contains an open concept design w/ herringbone tiled flooring, a fully functional wet-bar w/ duel zone cooler and a third entertainment wall w/ heated fireplace. Finally downstairs is rounded out w/ another modernized bath w/ stand-alone shower and a laundry room w/ Samsung washer and dryer! Head outside to a large fully fenced in yard w/ upgraded landscaping and 1.5 car garage. System upgrades include: New garage, roof, furnace, A/C, siding, electrical and new hot water heater are just to name a few upgrades in this beauty. Easy access to public transportation, expressway, restaurants, shopping and other area conveniences. Come take a look...

    Facts & features

    Interior

    Bedrooms & bathrooms
    • Bedrooms: 4
    • Bathrooms: 3
    Heating
    • Forced air, Gas
    Cooling
    • Central
    Features
    • Has fireplace: Yes
    Interior area
    • Total interior livable area: 2,345 sqft

    Property

    Parking
    • Parking features: Garage
    Features
    • Exterior features: Brick
    Lot
    • Size: 3,123 sqft
    Details
    • Parcel number: 2503400043

    Construction

    Type & style
    • Home type: SingleFamily
    Materials
    • Roof: Asphalt
    Condition
    • Year built: 1922

    Utilities & green energy

    • Sewer: Sewer-Public

    Community & neighborhood

    Location
    • Region: Chicago

    Other

    Other facts
    • Addtl Room 1 Level: Not Applicable
    • Addtl Room 2 Level: Not Applicable
    • Addtl Room 3 Level: Not Applicable
    • Addtl Room 4 Level: Not Applicable
    • Addtl Room 5 Level: Not Applicable
    • 4th Bedroom Level: Not Applicable
    • Built Before 1978 (Y/N): Yes
    • Family Room Level: Not Applicable
    • Sewer: Sewer-Public
    • Water: Public
    • Listing Type: Exclusive Right To Sell
    • Parking Type: Garage
    • 2nd Bedroom Level: Main Level
    • Kitchen Level: Main Level
    • Living Room Level: Main Level
    • Master Bedroom Level: Main Level
    • Basement Bathrooms (Y/N): Yes
    • 3rd Bedroom Level: Main Level
    • Addtl Room 10 Level: Not Applicable
    • Addtl Room 6 Level: Not Applicable
    • Addtl Room 7 Level: Not Applicable
    • Addtl Room 8 Level: Not Applicable
    • Addtl Room 9 Level: Not Applicable
    • Frequency: Not Applicable
    • Status: Pending
    • Square Feet Source: Assessor
    • Age: 91-100 Years
    • Garage On-Site: Yes
    • Additional Rooms: No additional rooms
    • Is Parking Included in Price: Yes
    • Type of House 2: 1 Story
    • Additional Sales Information: Corporate Relocation
    • Lot Dimensions: 3125
    • Garage Ownership: Owned
    • Laundry Level: Not Applicable
    • Tax Year: 2016
    • Parcel Identification Number: 25034000430000

    Price history

    DateEventPrice
    8/23/2023Sold$356,000+4.7%$152/sqft
    Source: Public Record Report a problem
    1/20/2023Listing removed--
    Source: HomeSmart Report a problem
    11/22/2022Price change$339,900-9.3%$145/sqft
    Source: MRED as distributed by MLS GRID #11677376 Report a problem
    10/10/2022Listed for sale$374,900+475.9%$160/sqft
    Source: MRED as distributed by MLS GRID #11648926 Report a problem
    9/5/2018Sold$65,100+18.4%$28/sqft
    Source: MRED as distributed by MLS GRID #10035968 Report a problem
    8/15/2018Pending sale$55,000$23/sqft
    Source: P.R.S. Associates Inc. #10035968 Report a problem
    7/31/2018Listed for sale$55,000$23/sqft
    Source: P.R.S. Associates Inc. #10035968 Report a problem

    Public tax history

    YearProperty taxesTax assessment
    2024-- $24,756 +95.6%
    2023$2,670 +2.6%$12,655
    2022$2,603 +2.3%$12,655
    2021$2,545 +6%$12,655 +17.4%
    2020$2,400 -0.2%$10,775 -10%
    2019$2,406 +1.7%$11,973
    2018$2,365 -3%$11,973 +5.8%
    2017$2,437 +126.2%$11,321
    2016$1,077 -32.4%$11,321
    2015$1,594 +13%$11,321 +11.3%
    2014$1,411 +2.8%$10,171
    2013$1,372 +29.7%$10,171
    2012$1,058 -22.8%$10,171 -2.9%
    2011$1,370 +6.6%$10,473
    2010$1,285 +14%$10,473 -13.4%
    2009$1,127 -1.4%$12,087 -17.7%
    2008$1,143 +7.5%$14,680
    2007$1,063 +0.8%$14,680
    2006$1,054 -5.1%$14,680 +48.9%
    2005$1,112 +1.9%$9,859
    2004$1,091 +4.5%$9,859
    2003$1,044 -5.4%$9,859 +23.7%
    2002$1,104 +7.3%$7,967
    2001$1,029 +31.7%$7,967
    2000$781 +0.9%$7,967 +31.3%
    1999$774 $6,066

    Find assessor info on the county website

    Neighborhood: Burnside

    Nearby schools

    GreatSchools rating
    Get a cash offer in 3 minutes
    Find out how much your home could sell for in as little as 3 minutes with a no-obligation cash offer.
    Estimated market value
    $328,700
    Get a cash offer in 3 minutes
    Find out how much your home could sell for in as little as 3 minutes with a no-obligation cash offer.
    Estimated market value
    $328,700