Skip main navigation
Closed
  • $65,000

    456 E 91st Pl, Chicago, IL 60619

    4beds
    1,863sqft
    Single Family Residence
    Built in 1938
    4,356 Square Feet Lot
    $-- Zestimate®
    $35/sqft
    $3,004 Estimated rent

    Home value

    Not available

    Estimated sales range

    Not available

    $3,004/mo

    Zestimate® history
    Loading
    Loading...

    Owner options

    List your home for rent

    $3,004/mo

    Rent Zestimate®

    Find your next renter with Zillow Rental Manager. Plus, with online applications, you can quickly screen prospective tenants – for free.

    Learn more

    $3,004/mo

    Rent Zestimate®

    Refinance and save

    $383/mo

    Est. payment

    Refinancing to a lower rate could help reduce your monthly payments and save thousands over the life of the loan.

    See today's rates

    $383/mo

    Est. payment

    Explore your selling options

    Work with a Zillow partner agent

    Leverage their expertise and Zillow's premium Showcase listings to get your home seen by more buyers.

    Get started

    List with your own agent

    Get your home in front of millions of buyers by listing it on Zillow.

    Learn how to do it

    Sell it yourself

    Take full control of how buyers see your home on Zillow by listing For Sale by Owner (FSBO).

    List your home

    What's special

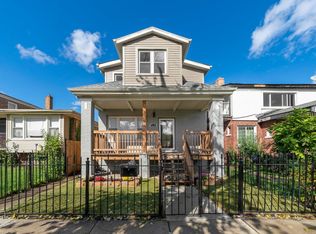
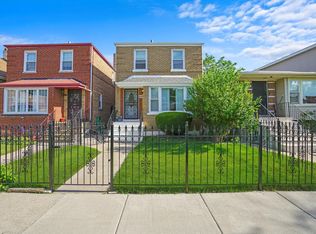
    Classic architectural charmCorner lotBrick and cedar exteriorWelcoming front porch
    Fantastic Investment Opportunity in the Chatham area of Chicago! This spacious 4 bedroom, 4 bathroom bungalow offers exceptional potential and is priced to sell. Situated on a prominent corner lot, this home stands out with its brick and cedar exterior, classic architectural charm, and a welcoming front porch perfect for relaxing or enjoying neighborhood views. Inside, the home features generous room sizes throughout, offering a versatile layout that can be reimagined to match today's modern preferences. This property presents a rare chance to redesign a larger Chicago bungalow footprint into a standout residence. The property also includes an attached 3 car garage, a highly sought after amenity within the city, especially in established neighborhoods like Chatham. The full unfinished basement adds even more opportunity for additional living space, storage, or creative expansion. While the home does need updating and currently has no central A/C (window units only), its solid structure and layout create an ideal foundation for a full renovation or flip. Investors will appreciate the value potential, as this home offers size, location, and lot advantages that are increasingly hard to find in Chicago. The lot itself is larger than many surrounding city lots, providing more yard space and flexibility for outdoor improvements or future additions. Located in the vibrant Chatham community, the home is close to multiple parks, local shopping, restaurants, and everyday conveniences. Commuting is easy with quick access to I-94, several CTA bus routes, and nearby Red Line service. Whether you're an investor looking for your next project or a buyer with a vision to renovate, this property offers space, character, and endless possibilities. Bring your ideas and transform this home into something truly exceptional!

    Zillow last checked:

    Listing updated:

    Listing courtesy of:

    Danny Ross 773-985-7700,

    HomeSmart Connect LLC

    Bought with:

    Abigail Puentes

    Realty of America, LLC

    Source: MRED as distributed by MLS GRID,MLS#: 12526427MLS Logo

    Facts & features

    Interior

    Bedrooms & bathrooms
    • Bedrooms: 4
    • Bathrooms: 4
    • Full bathrooms: 2
    • 1/2 bathrooms: 2
    Primary bedroom
    • Features: Bathroom (Full)
    • Level: Second
    • Area: 143 Square Feet
    • Dimensions: 13X11
    Bedroom 2
    • Level: Second
    • Area: 121 Square Feet
    • Dimensions: 11X11
    Bedroom 3
    • Level: Second
    • Area: 143 Square Feet
    • Dimensions: 13X11
    Bedroom 4
    • Level: Second
    • Area: 121 Square Feet
    • Dimensions: 11X11
    Dining room
    • Features: Flooring (Ceramic Tile), Window Treatments (Curtains/Drapes)
    • Level: Main
    • Area: 121 Square Feet
    • Dimensions: 11X11
    Kitchen
    • Features: Kitchen (Galley), Flooring (Ceramic Tile), Window Treatments (Curtains/Drapes)
    • Level: Main
    • Area: 130 Square Feet
    • Dimensions: 13X10
    Living room
    • Features: Flooring (Hardwood), Window Treatments (Curtains/Drapes)
    • Level: Main
    • Area: 240 Square Feet
    • Dimensions: 12X20
    Heating
    • Radiant
    Cooling
    • Window Unit(s)
    Features
    • Basement: Unfinished,Full
    • Number of fireplaces: 1
    • Fireplace features: Wood Burning, Living Room
    Interior area
    • Total structure area: 1,863
    • Total interior livable area: 1,863 sqft

    Property

    Parking
    • Total spaces: 3
    • Parking features: Concrete, Garage Door Opener, Yes, Garage Owned, Attached, Garage
    • Attached garage spaces: 3
    • Has uncovered spaces: Yes
    Accessibility
    • Accessibility features: No Disability Access
    Features
    • Stories: 2
    Lot
    • Size: 4,356 sqft
    • Dimensions: 125 x 35
    • Features: Corner Lot
    Details
    • Parcel number: 25034000440000
    • Special conditions: None

    Construction

    Type & style
    • Home type: SingleFamily
    • Architectural style: Bungalow
    • Property subtype: Single Family Residence
    Materials
    • Brick, Cedar
    • Foundation: Concrete Perimeter
    • Roof: Asphalt
    Condition
    • New construction: No
    • Year built: 1938
    Details
    • Builder model: Bungalow

    Utilities & green energy

    • Electric: Circuit Breakers
    • Sewer: Public Sewer
    • Water: Lake Michigan, Public

    Community & neighborhood

    Location
    • Region: Chicago

    HOA & financial

    HOA
    • Services included: None

    Other

    Other facts
    • Listing terms: Cash
    • Ownership: Fee Simple

    Price history

    DateEventPrice
    2/3/2026Sold$65,000-23.5%$35/sqft
    Source: MRED as distributed by MLS GRID #12526427 Report a problem
    1/21/2026Contingent$85,000$46/sqft
    Source: MRED as distributed by MLS GRID #12526427 Report a problem
    1/16/2026Listed for sale$85,000-39.2%$46/sqft
    Source: MRED as distributed by MLS GRID #12526427 Report a problem
    1/8/2026Contingent$139,900$75/sqft
    Source: MRED as distributed by MLS GRID #12526427 Report a problem
    12/2/2025Listed for sale$139,900$75/sqft
    Source: MRED as distributed by MLS GRID #12526427 Report a problem

    Public tax history

    YearProperty taxesTax assessment
    2024-- $13,500 +12.5%
    2023$1,273 $11,999
    2022-- $11,999
    2021-- $11,999 -21.2%
    2020-- $15,221 -10%
    2019-- $16,913
    2018-- $16,913 +15.9%
    2017-- $14,598
    2016$309 +4%$14,598
    2015$297 +0.9%$14,598 +3%
    2014$294 -0.4%$14,177
    2013$295 +6.8%$14,177
    2012$276 -19.9%$14,177 -22%
    2011$345 +10.6%$18,187
    2010$312 +6.6%$18,187
    2009$292 -80.5%$18,187 +5.4%
    2008$1,501 +284.5%$17,259
    2007$390 -5.8%$17,259
    2006$415 -16.7%$17,259 +36.5%
    2005$498 -4.8%$12,647
    2004$522 -12.9%$12,647
    2003$599 -11.6%$12,647 +11.8%
    2002$678 -6.6%$11,315
    2001$726 -8.8%$11,315
    2000$795 -3.8%$11,315 +23.9%
    1999$827 $9,136

    Find assessor info on the county website

    Neighborhood: Burnside

    Nearby schools

    GreatSchools rating
    Schools provided by the listing agent
    • Elementary: Gillespie Elementary School
    • Middle: Gillespie Elementary School
    • High: Harlan Community Academy Senior
    • District: 299

    Source: MRED as distributed by MLS GRID. This data may not be complete. We recommend contacting the local school district to confirm school assignments for this home.

    Get pre-qualified for a loan
    At Zillow Home Loans, we can pre-qualify you in as little as 5 minutes with no impact to your credit score.

    An equal housing lender. NMLS #10287.