Skip main navigation
Sold for $305,000
  • $305,000

    454 Fenwick Dr, Woodruff, SC 29388

    4beds
    1,764sqft
    Single Family Residence, Residential
    Built in 2023
    6,098 Square Feet Lot
    $303,800 Zestimate®
    $173/sqft
    $2,035 Estimated rent

    Home value

    $303,800

    Estimated sales range

    Not available

    $2,035/mo

    Zestimate® history
    Loading
    Loading...

    Owner options

    List your home for rent

    $2,035/mo

    Rent Zestimate®

    Find your next renter with Zillow Rental Manager. Plus, with online applications, you can quickly screen prospective tenants – for free.

    Learn more

    $2,035/mo

    Rent Zestimate®

    Refinance and save

    $1,788/mo

    Est. payment

    Refinancing to a lower rate could help reduce your monthly payments and save thousands over the life of the loan.

    See today's rates

    $1,788/mo

    Est. payment

    Explore your selling options

    Work with a Zillow partner agent

    Leverage their expertise and Zillow's premium Showcase listings to get your home seen by more buyers.

    Get started

    List with your own agent

    Get your home in front of millions of buyers by listing it on Zillow.

    Learn how to do it

    Sell it yourself

    Take full control of how buyers see your home on Zillow by listing For Sale by Owner (FSBO).

    List your home

    What's special

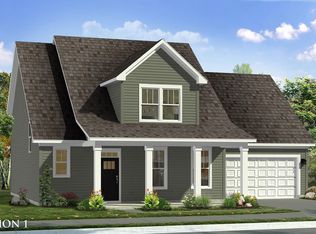
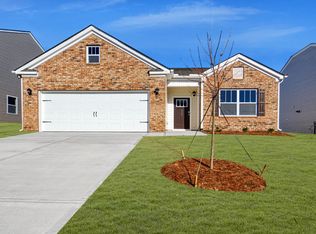
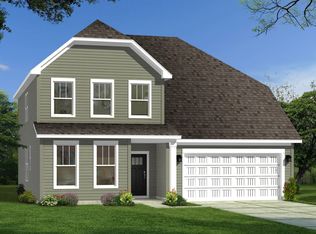
    Better than new! Better price! Move-in ready! Low maintenance! Meticulously maintained! Similar homes lack the extensive post-purchase improvements that this better than new 2-year-old, 4-bedroom, 2-bath one-story ranch offers. If you're looking for one-level living and a private outdoor retreat, this is the one you’ve been waiting for! This the perfect blend of style, comfort, and convenience. A desirable split, open floor plan creates easy everyday living, while elegant finishes—including crown molding, plantation shutters, and a striking stone gas fireplace—add warmth and timeless appeal throughout the main living areas. The kitchen has been enhanced with upgraded fixtures, custom pantry shelving, and under- & over-cabinet LED lighting, which opens seamlessly into the cozy & inviting living and dining spaces. Fresh interior paint and durable laminate flooring throughout (bathrooms & laundry have tile-like vinyl flooring) provide a beautiful consistent flow. Outdoor living is a treat with a covered, screened, and tiled porch overlooking the professionally landscaped private fenced yard with Magnolias, Camellias, and evergreens in a stone garden — designed for beauty without the upkeep. The entire yard has full irrigation. This home shows exceptionally well and reflects true pride of ownership. Top-rated schools, conveniently located to BMW, GSP Airport, Tyger River Park, golf, restaurants, quaint main streets, with a quiet, rural location.

    Zillow last checked:

    Listing updated:

    Listed by:

    Leigh Colombo 864-965-8567,

    Navigate Realty

    Bought with:

    Deb Maria Lamia

    Weichert Realty-Shaun & Shari

    Source: Greater Greenville AOR,MLS#: 1586299MLS Logo

    Facts & features

    Interior

    Bedrooms & bathrooms
    • Bedrooms: 4
    • Bathrooms: 2
    • Full bathrooms: 2
    • Main level bathrooms: 2
    • Main level bedrooms: 4
    Rooms
    • Room types: Laundry, Office/Study, Sun Room, Attic, Breakfast Area
    Primary bedroom
    • Area: 180
    • Dimensions: 15 x 12
    Bedroom 2
    • Area: 110
    • Dimensions: 10 x 11
    Bedroom 3
    • Area: 110
    • Dimensions: 10 x 11
    Bedroom 4
    • Area: 132
    • Dimensions: 12 x 11
    Primary bathroom
    • Features: Double Sink, Full Bath, Shower Only, Walk-In Closet(s), Other
    • Level: Main
    Family room
    • Area: 256
    • Dimensions: 16 x 16
    Kitchen
    • Area: 154
    • Dimensions: 14 x 11
    Heating
    • Electric, Forced Air
    Cooling
    • Central Air, Electric
    Appliances
    • Included: Dishwasher, Disposal, Dryer, Free-Standing Gas Range, Refrigerator, Washer, Microwave, Electric Water Heater
    • Laundry: 1st Floor, Walk-in, Electric Dryer Hookup, Stackable Accommodating, Washer Hookup, Laundry Room
    Features
    • High Ceilings, Ceiling Fan(s), Ceiling Smooth, Granite Counters, Open Floorplan, Walk-In Closet(s), Split Floor Plan, Pantry, Radon System, Other
    • Flooring: Ceramic Tile, Laminate, Vinyl
    • Windows: Vinyl/Aluminum Trim, Insulated Windows
    • Basement: None
    • Attic: Pull Down Stairs,Storage
    • Number of fireplaces: 1
    • Fireplace features: Gas Log
    Interior area
    • Total structure area: 1,764
    • Total interior livable area: 1,764 sqft

    Property

    Parking
    • Total spaces: 2
    • Parking features: Attached, Garage Door Opener, Paved, Concrete
    • Attached garage spaces: 2
    • Has uncovered spaces: Yes
    Features
    • Levels: One
    • Stories: 1
    • Patio & porch: Patio, Screened, Rear Porch
    • Exterior features: Under Ground Irrigation
    Lot
    • Size: 6,098 Square Feet
    • Dimensions: 50 x 118 x 52 x 119
    • Features: Sloped, Sprklr In Grnd-Full Yard, 1/2 Acre or Less
    • Topography: Level
    Details
    • Parcel number: 5430020282

    Construction

    Type & style
    • Home type: SingleFamily
    • Architectural style: Ranch
    • Property subtype: Single Family Residence, Residential
    Materials
    • Stone, Vinyl Siding
    • Foundation: Slab
    • Roof: Composition
    Condition
    • Year built: 2023

    Utilities & green energy

    • Sewer: Public Sewer
    • Water: Public
    • Utilities for property: Cable Available, Underground Utilities

    Community & HOA

    Community
    • Features: Common Areas, Playground, Pool, Sidewalks, Tennis Court(s)
    • Security: Security System Owned, Smoke Detector(s)
    • Subdivision: Anderson Grant
    HOA
    • Has HOA: Yes
    • Services included: Electricity, Pool, Recreation Facilities, Street Lights, By-Laws, Restrictive Covenants
    Location
    • Region: Woodruff

    Financial & listing details

    • Price per square foot: $173/sqft
    • Tax assessed value: $299,900
    • Date on market: 5/12/2026

    Price history

    DateEventPrice
    4/30/2026Sold$305,000+1.7%$173/sqft
    Source: Greater Greenville AOR #1586299 Report a problem
    4/1/2026Listing removed$300,000$170/sqft
    Source: Greater Greenville AOR #1586299 Report a problem
    3/27/2026Listing removed$300,000$170/sqft
    Source: Greater Greenville AOR #1582173 Report a problem
    3/17/2026Price change$300,000-3.2%$170/sqft
    Source: Greater Greenville AOR #1582173 Report a problem
    2/18/2026Listed for sale$310,000+3.4%$176/sqft
    Source: Greater Greenville AOR #1582173 Report a problem
    8/16/2023Sold$299,9000%$170/sqft
    Source: SAR as distributed by MLS GRID #299277 Report a problem
    6/25/2023Pending sale$299,990$170/sqft
    Source: Greater Greenville AOR #1495867 Report a problem
    5/23/2023Price change$299,990-4.5%$170/sqft
    Source: Greater Greenville AOR #1495867 Report a problem
    3/30/2023Listed for sale$313,990$178/sqft
    Source: DR Horton Report a problem

    Public tax history

    YearProperty taxesTax assessment
    2025-- $11,996
    2024$1,734 +4377.3%$11,996 +4184.3%
    2023$39 $280
    Find assessor info on the county website

    Neighborhood: 29388

    Nearby schools

    GreatSchools rating
    Schools provided by the listing agent
    • Elementary: River Ridge
    • Middle: Florence Chapel
    • High: James F. Byrnes

    Source: Greater Greenville AOR. This data may not be complete. We recommend contacting the local school district to confirm school assignments for this home.

    Get a cash offer in 3 minutes
    Find out how much your home could sell for in as little as 3 minutes with a no-obligation cash offer.
    Estimated market value
    $303,800
    Get a cash offer in 3 minutes
    Find out how much your home could sell for in as little as 3 minutes with a no-obligation cash offer.
    Estimated market value
    $303,800