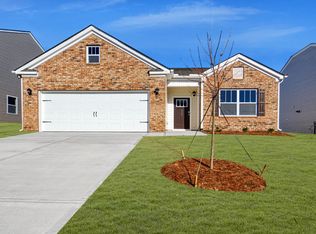
BETTER THAN NEW! This thoughtfully designed four-bedroom, two-bath home features a spacious and open floor plan ideal for both everyday living and entertaining. There are three generously sized bedrooms towards the front of the home that share the full bathroom. There is also a walk-in laundry room. The kitchen serves as the heart of the home and showcases a large granite island, tiled backsplash, stainless steel appliances, spacious pantry, gas range, and bar seating that seamlessly connects to the living and dining spaces. The dining area opens to a covered back porch overlooking a generously sized backyard, creating the perfect setting for outdoor entertaining or quiet evenings at home. The living room boasts massive upgraded fan and gas log fireplace to enjoy all year long. Privately situated at the rear of the home, the primary suite offers a peaceful retreat with vaulted ceilings, a double vanity, soaking tub, walk-in shower, private water closet, and an expansive walk-in closet. The garage has been upgraded with epoxy coating. The home is located in Anderson Grant, one of the Upstate’s most desirable communities located in the rapidly growing District 5 area of Spartanburg County. Perfectly positioned between Downtown Greenville and Downtown Spartanburg, this sought-after neighborhood offers the ideal blend of convenience, lifestyle, and community living. Residents enjoy an exceptional location just minutes from I-85, I-26, BMW Manufacturing, Michelin, Inland Port, and numerous major manufacturing and distribution facilities, making daily commutes simple and efficient. Greenville-Spartanburg International Airport and Tyger River Park are also just a short drive away, while the vibrant restaurants, shopping, and entertainment of both Greenville and Spartanburg remain easily accessible. Beyond its prime location, Anderson Grant offers resort-style neighborhood amenities designed for an active lifestyle, including: a massive cabana perfect for gatherings, large community swimming pool for relaxing summer days, pickleball courts for recreation and friendly competition, dog park where furry family members can run and play that create a welcoming neighborhood atmosphere. Anderson Grant is located within the highly acclaimed Spartanburg District 5 school system, widely recognized for its academic excellence and strong community reputation — a major draw for those relocating to the Upstate. With its ideal location near major employers, award-winning schools, and resort-style neighborhood amenities, Anderson Grant offers a lifestyle that perfectly balances comfort, convenience, and community living in the heart of Spartanburg’s thriving District 5 area. Some photos are digitally enhanced and virtually staged.
Sold co op non member
Zillow last checked:
Listing updated:
Bought with:
Non-MLS Member
NON MEMBER
Source: SAR as distributed by MLS GRID,MLS#: 334650
Price history
| Date | Event | Price |
|---|---|---|
| 9/1/2026 | Listing removed | $1,949$1/sqft |
Source: Zillow Rentals Report a problem | ||
| 8/19/2026 | Price change | $1,949-2.5%$1/sqft |
Source: Zillow Rentals Report a problem | ||
| 8/6/2026 | Price change | $2,000-6.9%$1/sqft |
Source: Zillow Rentals Report a problem | ||
| 7/29/2026 | Listed for rent | $2,149$1/sqft |
Source: Zillow Rentals Report a problem | ||
| 7/20/2026 | Sold | $274,900$156/sqft |
Source:  SAR as distributed by MLS GRID #334650 Report a problem SAR as distributed by MLS GRID #334650 Report a problem | ||
| 5/16/2026 | Pending sale | $274,900$156/sqft |
Source: SAR as distributed by MLS GRID #334650 Report a problem | ||
| 5/16/2026 | Contingent | $274,900$156/sqft |
Source:  Greater Greenville AOR #1584864 Report a problem Greater Greenville AOR #1584864 Report a problem | ||
| 5/4/2026 | Price change | $274,900-1.8%$156/sqft |
Source: SAR as distributed by MLS GRID #334650 Report a problem | ||
| 3/15/2026 | Listed for sale | $279,900-6.7%$159/sqft |
Source: SAR as distributed by MLS GRID #334650 Report a problem | ||
| 8/4/2023 | Sold | $299,900$170/sqft |
Source: SAR as distributed by MLS GRID #298847 Report a problem | ||
| 6/25/2023 | Pending sale | $299,900$170/sqft |
Source: SAR as distributed by MLS GRID #298847 Report a problem | ||
| 6/25/2023 | Contingent | $299,900$170/sqft |
Source: Greater Greenville AOR #1494720 Report a problem | ||
| 5/23/2023 | Price change | $299,900-2%$170/sqft |
Source: Greater Greenville AOR #1494720 Report a problem | ||
| 5/1/2023 | Price change | $305,900-3.3%$173/sqft |
Source: Greater Greenville AOR #1494720 Report a problem | ||
| 3/16/2023 | Listed for sale | $316,490$179/sqft |
Source:  DR Horton Report a problem DR Horton Report a problem | ||

Get a cash offer in 3 minutes
Find out how much your home could sell for in as little as 3 minutes with a no-obligation cash offer.
Estimated market value
$273,000
