OFFER ACCEPTED! Welcome to this gorgeous Braddock model by NV Homes, built in 2007 and meticulously maintained in perfect move-in ready condition. Spanning four beautifully finished levels, this home features gleaming hardwood floors and stairs throughout, elegant custom paint, and classic plantation shutters in every room. The lower level offers a private enclosed office/den—ideal for working from home. The main level boasts an open floor plan with a cozy gas fireplace surrounded by custom built-ins, perfect for entertaining or relaxing evenings in. The kitchen is a chef’s dream, featuring maple cabinetry, granite countertops, a cooktop with downdraft ventilation, and upgraded appliances including a new KitchenAid refrigerator, oven/microwave combo, and garbage disposal. Enjoy your morning coffee or evening BBQs on the deck just off the living room. Upstairs, you’ll find two spacious bedrooms including a primary suite with a spa-inspired bath and generous walk-in closet. The fully finished fourth floor offers a large bedroom with en-suite bath and an amazing bonus: a newly added walk-in closet in the former storage area—an incredible $12K upgrade. Major systems have been updated for peace of mind, including both HVAC/heating units, water heater, and new washer and dryer. Additional upgrades include LED recessed lighting, new Andersen windows in the living room and top-floor bedroom, new garage door springs, and professionally cleaned vents (2023). Located directly across from the school and the community bus stop to Van Dorn Metro, this home offers unparalleled convenience. Enjoy all the fantastic amenities Cameron Station has to offer, including parks, trails, a pool, fitness center, and more. Don’t miss this opportunity to own a beautifully upgraded home in one of Alexandria’s most desirable communities.
Sold for $865,000
$865,000
454 Ferdinand Day Dr, Alexandria, VA 22304
4beds
2,446sqft
Townhouse
Built in 2007
1,080 Square Feet Lot
$883,200 Zestimate®
$354/sqft
$4,732 Estimated rent
Home value
$883,200
$821,000 - $945,000
$4,732/mo
Zestimate® history
Owner options
List your home for rent
$4,732/mo
Rent Zestimate®
Find your next renter with Zillow Rental Manager. Plus, with online applications, you can quickly screen prospective tenants – for free.
$4,732/mo
Rent Zestimate®
Refinance and save
$5,830/mo
Est. payment
Refinancing to a lower rate could help reduce your monthly payments and save thousands over the life of the loan.
$5,830/mo
Est. payment
Explore your selling options
Work with a Zillow partner agent
Leverage their expertise and Zillow's premium Showcase listings to get your home seen by more buyers.
Get startedList with your own agent
Get your home in front of millions of buyers by listing it on Zillow.
Learn how to do itSell it yourself
Take full control of how buyers see your home on Zillow by listing For Sale by Owner (FSBO).
List your homeWhat's special
Cozy gas fireplaceNew andersen windowsGranite countertopsCustom built-insUpgraded appliancesFully finished fourth floorGleaming hardwood floors
Zillow last checked:
Listing updated:
Listed by:
Irina Babb 571-217-2571,
Samson Properties
Bought with:
Andrew Goodman, 0225266325
RLAH @properties
Source: Bright MLS,MLS#: VAAX2047654
Facts & features
Interior
Bedrooms & bathrooms
- Bedrooms: 4
- Bathrooms: 4
- Full bathrooms: 3
- 1/2 bathrooms: 1
- Main level bathrooms: 1
Rooms
- Room types: Living Room, Dining Room, Primary Bedroom, Bedroom 2, Bedroom 3, Kitchen, Den, Foyer, Laundry
Primary bedroom
- Level: Unspecified
Bedroom 2
- Level: Unspecified
Bedroom 3
- Level: Unspecified
Den
- Level: Unspecified
Dining room
- Level: Unspecified
Foyer
- Level: Unspecified
Kitchen
- Level: Unspecified
Laundry
- Level: Unspecified
Living room
- Level: Unspecified
Heating
- Forced Air, Zoned, Natural Gas
Cooling
- Central Air, Zoned, Electric
Appliances
- Included: Down Draft, Dishwasher, Disposal, Washer, Dryer, Ice Maker, Microwave, Oven, Cooktop, Refrigerator, Gas Water Heater
- Laundry: Dryer In Unit, Washer In Unit, Upper Level, Laundry Room
Features
- Breakfast Area, Kitchen - Gourmet, Kitchen Island, Dining Area, Built-in Features, Chair Railings, Upgraded Countertops, Crown Molding, Primary Bath(s), Recessed Lighting, Open Floorplan, Floor Plan - Traditional, 9'+ Ceilings, Dry Wall, Tray Ceiling(s)
- Flooring: Ceramic Tile, Wood
- Doors: Sliding Glass
- Windows: Double Pane Windows, Window Treatments
- Has basement: No
- Number of fireplaces: 1
- Fireplace features: Mantel(s), Glass Doors, Gas/Propane, Marble
Interior area
- Total structure area: 2,446
- Total interior livable area: 2,446 sqft
- Finished area above ground: 2,446
- Finished area below ground: 0
Property
Parking
- Total spaces: 2
- Parking features: Garage Door Opener, Garage Faces Rear, Attached
- Attached garage spaces: 2
Accessibility
- Accessibility features: None
Features
- Levels: Four
- Stories: 4
- Patio & porch: Deck
- Exterior features: Sidewalks, Street Lights
- Pool features: Community
Lot
- Size: 1,080 Square Feet
Details
- Additional structures: Above Grade, Below Grade
- Parcel number: 50699900
- Zoning: CDD#9
- Special conditions: Standard
Construction
Type & style
- Home type: Townhouse
- Architectural style: Colonial
- Property subtype: Townhouse
Materials
- Brick, Vinyl Siding
- Foundation: Slab
- Roof: Shingle
Condition
- Very Good
- New construction: No
- Year built: 2007
Details
- Builder model: BRADDOCK
- Builder name: NV-HOMES
Utilities & green energy
- Electric: Underground
- Sewer: Public Sewer
- Water: Public
- Utilities for property: Cable Available, Electricity Available, Natural Gas Available, Phone Available, Sewer Available, Underground Utilities, Water Available
Community & HOA
Community
- Features: Pool
- Security: Fire Sprinkler System, Smoke Detector(s)
- Subdivision: Cameron Station
HOA
- Has HOA: Yes
- Amenities included: Basketball Court, Common Grounds, Community Center, Jogging Path, Party Room, Picnic Area, Pool, Tennis Court(s), Tot Lots/Playground, Transportation Service
- Services included: Common Area Maintenance, Recreation Facility, Snow Removal, Trash, Bus Service, Management, Pool(s)
- HOA fee: $448 quarterly
- HOA name: CAMERON STATION COMMUNITY ASSOCIATION
Location
- Region: Alexandria
Financial & listing details
- Price per square foot: $354/sqft
- Tax assessed value: $830,967
- Annual tax amount: $9,431
- Date on market: 8/16/2025
- Listing agreement: Exclusive Right To Sell
- Listing terms: Cash,Conventional,FHA,VA Loan
- Ownership: Fee Simple
Price history
| Date | Event | Price |
|---|---|---|
| 9/30/2025 | Sold | $865,000-0.3%$354/sqft |
Source:  Bright MLS #VAAX2047654 Report a problem Bright MLS #VAAX2047654 Report a problem | ||
| 9/9/2025 | Pending sale | $867,700$355/sqft |
Source: Bright MLS #VAAX2047654 Report a problem | ||
| 8/29/2025 | Contingent | $867,700$355/sqft |
Source: Bright MLS #VAAX2047654 Report a problem | ||
| 8/16/2025 | Listed for sale | $867,700+33.5%$355/sqft |
Source: Bright MLS #VAAX2047654 Report a problem | ||
| 8/2/2016 | Sold | $650,000+7.3%$266/sqft |
Source: Public Record Report a problem | ||
| 3/5/2010 | Sold | $606,000-3.5%$248/sqft |
Source: Public Record Report a problem | ||
| 4/20/2007 | Sold | $628,000$257/sqft |
Source: Public Record Report a problem | ||
Public tax history
| Year | Property taxes | Tax assessment |
|---|---|---|
| 2026 | $9,431 | $830,967 |
| 2025 | $9,431 | $830,967 |
| 2024 | $9,431 +10% | $830,967 +7.6% |
| 2023 | $8,573 +5.7% | $772,360 +5.7% |
| 2022 | $8,113 +3.9% | $730,917 +5.3% |
| 2021 | $7,808 | $694,179 +2.8% |
| 2020 | -- | $675,085 +2.9% |
| 2019 | -- | $656,287 |
| 2018 | $6,096 -7.4% | $656,287 +0.1% |
| 2017 | $6,581 | $655,668 +3.9% |
| 2016 | $6,581 -3.3% | $630,931 -3.3% |
| 2015 | $6,807 -0.1% | $652,670 -0.1% |
| 2014 | $6,812 +9.7% | $653,084 +2.9% |
| 2013 | $6,210 +4% | $634,972 +4% |
| 2012 | $5,974 +3.2% | $610,823 +3.2% |
| 2011 | $5,791 +4.4% | $592,082 +4.4% |
| 2010 | $5,544 -0.9% | $566,904 -8.5% |
| 2009 | $5,594 +4.5% | $619,519 -2.2% |
| 2008 | $5,354 +114.1% | $633,567 +110.3% |
| 2007 | $2,501 -6.4% | $301,300 -8.1% |
| 2006 | $2,673 | $328,000 |
| 2005 | -- | -- |
Find assessor info on the county website
Neighborhood: Landmark-Van Dom
Nearby homes
- $873,6003 bd4 ba2.4k sqft456 Ferdinand Day Dr, Alexandria, VA 22304Off Market
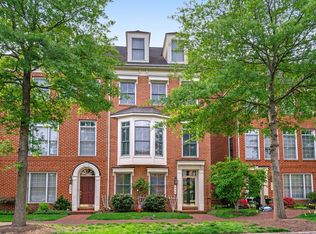
- $1,047,000-- bd3 ba3.1k sqft452 Ferdinand Day Dr, Alexandria, VA 22304Off Market
- $888,8003 bd2 ba2.6k sqft458 Ferdinand Day Dr, Alexandria, VA 22304Off Market
- $880,0004 bd4 ba2.6k sqft460 Ferdinand Day Dr, Alexandria, VA 22304Sold

- $850,3003 bd4 ba2.4k sqft5234 Harold Secord St, Alexandria, VA 22304Off Market
- $840,9004 bd3 ba2.6k sqft462 Ferdinand Day Dr, Alexandria, VA 22304Off Market
- $833,5003 bd3 ba2.4k sqft5232 Harold Secord St, Alexandria, VA 22304Off Market
- $975,0005 bd5 ba2.9k sqft464 Ferdinand Day Dr, Alexandria, VA 22304Sold
Nearby schools
GreatSchools rating
- 4/10Samuel W. Tucker Elementary SchoolGrades: PK-5Distance: 0 mi
- 4/10Patrick Henry Elementary SchoolGrades: PK-8Distance: 1.1 mi
- 2/10Alexandria City High SchoolGrades: 9-12Distance: 2.5 mi
Schools provided by the listing agent
- Elementary: Samuel W. Tucker
- Middle: Francis C. Hammond
- High: Alexandria City
- District: Alexandria City Public Schools
Source: Bright MLS. This data may not be complete. We recommend contacting the local school district to confirm school assignments for this home.
Get a cash offer in 3 minutes
Find out how much your home could sell for in as little as 3 minutes with a no-obligation cash offer.
Estimated market value
$883,200
Get a cash offer in 3 minutes
Find out how much your home could sell for in as little as 3 minutes with a no-obligation cash offer.
Estimated market value
$883,200
- Virginia
- Alexandria City
- Alexandria
- 22304
- Landmark-Van Dom
- 454 Ferdinand Day Dr
Nearby cities
Nearby neighborhoods
Nearby zip codes
Other Alexandria Topics
