Take a look at this beautiful and rarely available NV Carlyle model in the highly sought after Cameron Station community! Looking for 4 bedrooms but feel 4 levels may be a bit too many stairs? This home offers 2600 sq ft over a wider footprint with 4 bedrooms and 3.5 baths on 3 well finished levels. A wide foyer permits guest to enter and gather easily. It is here on the ground level you will find the 4th bedroom and 3rd full bath featuring double doors, engineered flooring and recessed lighting. This room would also be perfect for an office or kids rec room space! Head up the hardwood steps and you will find Brazilian hardwoods that grace this entire level. This main level is where you will really start to see and feel the difference in this home. This level offers an open floor plan that features a large Living room in the front with a great sized family room on the back side. You will also love the formal dining room PLUS the generously sized eat in kitchen area with plenty of room for a larger table. The gourmet kitchen with upgraded cabinetry/granite/SS/custom backsplash/wall oven and center island with gas cooktop is sure to bring out your inner chef. You will find a separate pantry and an abundance of cabinets and drawers. Under cabinet lighting is a beautiful touch. The kitchen opens directly to a bright family room with custom bookcases/lower cabinets flanking either side of the gas fireplace. Step out onto the Trex deck accessible from the family room. When you are ready to call it a night or need to do a load of laundry, pop up the h/w stairs to a nice sized upper hallway - no narrow tunnel-like hall here! Pass through double doors into the primary suite that offers a vaulted ceiling and two walk-in closets with Elfa systems. Plenty of room for that King sized bed. A spa-like bath offers dual vanities, the special convenience of a private toilet room and a large soaking tub with separate shower. Two additional bedrooms on this floor keeps everything all together. Both bedrooms 2 and 3 feature closet organizers and share an updated hall bath with it's own linen/toiletry closet. You will love the the convenience of the top floor laundry room..thats right, it's a small a room you can step into; no need to leave baskets of clothes out in the hallway! The finished 2 car garage provides covered parking and/or great storage space including some wall mounted shelving. 2022 Dishwasher and Refrigerator. 2017 HVAC. This home sits by Armistead Boothe Park where you will find basketball and tennis courts trails and playground. Enjoy the wealth of community amenities including pool, fitness center, community center, resident shuttle to Van Dorn metro and on-site retail, shopping and dining. The community is adjacent to Ben Brenman Park where you will find the West End Farmers market, a fenced dog park, athletic fields and more. 4 miles to Old Town, minutes to DCA. Approx. 2 miles from the exciting WestEnd redevelopment project. This is upscale urban living!
Sold for $880,000
$880,000
460 Ferdinand Day Dr, Alexandria, VA 22304
4beds
2,600sqft
Townhouse
Built in 2007
1,220 Square Feet Lot
$901,200 Zestimate®
$338/sqft
$4,755 Estimated rent
Home value
$901,200
$856,000 - $946,000
$4,755/mo
Zestimate® history
Owner options
List your home for rent
$4,755/mo
Rent Zestimate®
Find your next renter with Zillow Rental Manager. Plus, with online applications, you can quickly screen prospective tenants – for free.
$4,755/mo
Rent Zestimate®
Refinance and save
$5,865/mo
Est. payment
Refinancing to a lower rate could help reduce your monthly payments and save thousands over the life of the loan.
$5,865/mo
Est. payment
Explore your selling options
Work with a Zillow partner agent
Leverage their expertise and Zillow's premium Showcase listings to get your home seen by more buyers.
Get startedList with your own agent
Get your home in front of millions of buyers by listing it on Zillow.
Learn how to do itSell it yourself
Take full control of how buyers see your home on Zillow by listing For Sale by Owner (FSBO).
List your homeWhat's special
Gas fireplaceFormal dining roomWest end farmers marketFenced dog parkPrimary suiteGreat storage spaceDual vanities
Zillow last checked:
Listing updated:
Listed by:
Jennifer Warner 703-380-1712,
Fathom Realty
Bought with:
James T. Kim, 0225256356
Corcoran McEnearney
Source: Bright MLS,MLS#: VAAX2026304
Facts & features
Interior
Bedrooms & bathrooms
- Bedrooms: 4
- Bathrooms: 4
- Full bathrooms: 3
- 1/2 bathrooms: 1
- Main level bathrooms: 1
Rooms
- Room types: Living Room, Dining Room, Primary Bedroom, Bedroom 2, Bedroom 3, Bedroom 4, Kitchen, Family Room, Foyer, Bathroom 2, Bathroom 3, Primary Bathroom, Half Bath
Basement
- Area: 0
Heating
- Forced Air, Natural Gas
Cooling
- Central Air, Electric
Appliances
- Included: Cooktop, Dishwasher, Disposal, Dryer, Exhaust Fan, Ice Maker, Microwave, Double Oven, Oven, Refrigerator, Washer, Water Heater, Stainless Steel Appliance(s), Gas Water Heater
- Laundry: Upper Level, Washer/Dryer Hookups Only
Features
- Breakfast Area, Family Room Off Kitchen, Kitchen - Gourmet, Kitchen Island, Combination Dining/Living, Eat-in Kitchen, Primary Bath(s), Entry Level Bedroom, Built-in Features, Chair Railings, Upgraded Countertops, Crown Molding, Recessed Lighting, Open Floorplan, Ceiling Fan(s), Kitchen - Table Space, Pantry, Soaking Tub, Walk-In Closet(s), 9'+ Ceilings, Dry Wall
- Flooring: Carpet, Ceramic Tile, Hardwood, Engineered Wood, Wood
- Doors: French Doors
- Windows: Screens, Window Treatments
- Has basement: No
- Number of fireplaces: 1
- Fireplace features: Gas/Propane, Glass Doors, Mantel(s)
Interior area
- Total structure area: 2,600
- Total interior livable area: 2,600 sqft
- Finished area above ground: 2,600
- Finished area below ground: 0
Property
Parking
- Total spaces: 2
- Parking features: Garage Door Opener, Attached
- Attached garage spaces: 2
Accessibility
- Accessibility features: None
Features
- Levels: Three
- Stories: 3
- Patio & porch: Deck
- Exterior features: Sidewalks, Street Lights
- Pool features: Community
- Fencing: Other
Lot
- Size: 1,220 Square Feet
- Features: Landscaped
Details
- Additional structures: Above Grade, Below Grade
- Parcel number: 50699870
- Zoning: CDD#9
- Special conditions: Standard
- Other equipment: Intercom
Construction
Type & style
- Home type: Townhouse
- Architectural style: Colonial
- Property subtype: Townhouse
Materials
- Brick, Vinyl Siding
- Foundation: Slab
- Roof: Architectural Shingle
Condition
- Excellent
- New construction: No
- Year built: 2007
Details
- Builder model: CARLYLE
- Builder name: NV HOMES
Utilities & green energy
- Sewer: Public Sewer
- Water: Public
- Utilities for property: Cable Available, Natural Gas Available, Phone Available, Underground Utilities, Electricity Available, Water Available, Sewer Available
Community & HOA
Community
- Security: Fire Sprinkler System, Smoke Detector(s)
- Subdivision: Cameron Station
HOA
- Has HOA: Yes
- Amenities included: Common Grounds, Fitness Center, Meeting Room, Pool, Picnic Area, Jogging Path, Party Room, Tennis Court(s), Tot Lots/Playground, Transportation Service, Basketball Court
- Services included: Common Area Maintenance, Management, Insurance, Pool(s), Recreation Facility, Reserve Funds, Road Maintenance, Snow Removal, Trash
- HOA fee: $422 quarterly
- HOA name: CAMERON STATION COMMUNITY ASSOCIATION
Location
- Region: Alexandria
Financial & listing details
- Price per square foot: $338/sqft
- Tax assessed value: $795,084
- Annual tax amount: $8,341
- Date on market: 7/27/2023
- Listing agreement: Exclusive Right To Sell
- Listing terms: Cash,Conventional,VA Loan
- Ownership: Fee Simple
Price history
| Date | Event | Price |
|---|---|---|
| 9/13/2023 | Sold | $880,000$338/sqft |
Source:  Bright MLS #VAAX2026304 Report a problem Bright MLS #VAAX2026304 Report a problem | ||
| 8/8/2023 | Pending sale | $880,000$338/sqft |
Source: Bright MLS #VAAX2026304 Report a problem | ||
| 8/2/2023 | Contingent | $880,000$338/sqft |
Source: Bright MLS #VAAX2026304 Report a problem | ||
| 7/27/2023 | Listed for sale | $880,000+13.5%$338/sqft |
Source: Bright MLS #VAAX2026304 Report a problem | ||
| 5/14/2021 | Sold | $775,000+0.6%$298/sqft |
Source: Public Record Report a problem | ||
| 4/29/2021 | Pending sale | $770,000$296/sqft |
Source: Bright MLS #VAAX258372 Report a problem | ||
| 4/22/2021 | Listed for sale | $770,000+15.8%$296/sqft |
Source: Bright MLS #VAAX258372 Report a problem | ||
| 8/10/2017 | Sold | $665,000+4.8%$256/sqft |
Source: Public Record Report a problem | ||
| 8/2/2007 | Sold | $634,425$244/sqft |
Source: Public Record Report a problem | ||
Public tax history
| Year | Property taxes | Tax assessment |
|---|---|---|
| 2026 | $9,724 | $856,754 |
| 2025 | $9,724 | $856,754 |
| 2024 | $9,724 +10.2% | $856,754 +7.8% |
| 2023 | $8,825 +5.7% | $795,084 +5.7% |
| 2022 | $8,352 +6.3% | $752,403 +7.7% |
| 2021 | $7,859 | $698,760 +2.8% |
| 2020 | -- | $679,642 +2.7% |
| 2019 | -- | $661,942 +0.1% |
| 2018 | $6,176 -6.8% | $661,513 +0.1% |
| 2017 | $6,626 | $660,820 +4% |
| 2016 | $6,626 -3.7% | $635,280 -3.7% |
| 2015 | $6,879 -0.4% | $659,535 -0.4% |
| 2014 | $6,907 +9.4% | $662,218 +2.5% |
| 2013 | $6,316 +4.4% | $645,831 +4.4% |
| 2012 | $6,053 +3.5% | $618,887 +3.5% |
| 2011 | $5,848 +4.1% | $597,975 +4.1% |
| 2010 | $5,616 -1.6% | $574,206 -9.1% |
| 2009 | $5,707 +6.9% | $632,025 +0% |
| 2008 | $5,338 +113.5% | $631,725 +109.7% |
| 2007 | $2,501 -6.4% | $301,300 -8.1% |
| 2006 | $2,673 | $328,000 |
| 2005 | -- | -- |
Find assessor info on the county website
Neighborhood: Landmark-Van Dom
Nearby homes
- $840,9004 bd3 ba2.6k sqft462 Ferdinand Day Dr, Alexandria, VA 22304Off Market
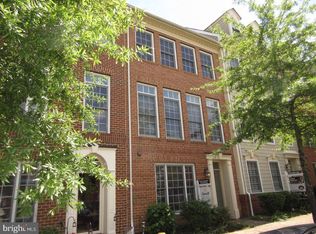
- $891,5003 bd2 ba2.6k sqft458 Ferdinand Day Dr, Alexandria, VA 22304Off Market
- $975,0005 bd5 ba2.9k sqft464 Ferdinand Day Dr, Alexandria, VA 22304Sold
- $879,5003 bd4 ba2.4k sqft456 Ferdinand Day Dr, Alexandria, VA 22304Off Market
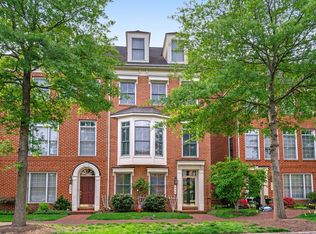
- $1,000,0005 bd4 ba2.9k sqft466 Ferdinand Day Dr, Alexandria, VA 22304Sold
- $865,0004 bd4 ba2.4k sqft454 Ferdinand Day Dr, Alexandria, VA 22304Sold
- $970,7004 bd4 ba2.9k sqft468 Ferdinand Day Dr, Alexandria, VA 22304Off Market
- $1,047,000-- bd3 ba3.1k sqft452 Ferdinand Day Dr, Alexandria, VA 22304Off Market
Nearby schools
GreatSchools rating
- 4/10Samuel W. Tucker Elementary SchoolGrades: PK-5Distance: 0 mi
- 4/10Patrick Henry Elementary SchoolGrades: PK-8Distance: 1.1 mi
- 2/10Alexandria City High SchoolGrades: 9-12Distance: 2.5 mi
Schools provided by the listing agent
- Elementary: Samuel W. Tucker
- Middle: Francis C Hammond
- High: T.c. Williams
- District: Alexandria City Public Schools
Source: Bright MLS. This data may not be complete. We recommend contacting the local school district to confirm school assignments for this home.
Get a cash offer in 3 minutes
Find out how much your home could sell for in as little as 3 minutes with a no-obligation cash offer.
Estimated market value
$901,200
Get a cash offer in 3 minutes
Find out how much your home could sell for in as little as 3 minutes with a no-obligation cash offer.
Estimated market value
$901,200
- Virginia
- Alexandria City
- Alexandria
- 22304
- Landmark-Van Dom
- 460 Ferdinand Day Dr
Nearby cities
Nearby neighborhoods
Nearby zip codes
Other Alexandria Topics
