Experience the best of modern living in this stunning, thoughtfully designed townhome, ideally located and crafted for low maintenance comfort and style. With a private community pool and located just half a mile from the growing Oviedo on the Park, you are only a few minutes away from local restaurants, city events and outdoor fun. The townhome provides a lifestyle that allows you to focus on the things you enjoy and devote less energy on time-consuming upkeep. The ground floor of the 4 bed 3.5 bath floorplan has a bedroom with an en-suite bathroom and a two-car epoxy-coated garage. The main floor features an open concept living area with a balcony, bump-out, an upgraded kitchen, crown molding, large pantry and a half bathroom. Moving to the top floor you will find a total of 3 bedrooms, one of which is the primary bedroom connected to an en-suite bathroom and walk-in closet. The other two bedrooms neighbor a full-sized bathroom. Throughout the house you will find quartz countertops, custom plantation shutters, high ceilings, and numerous other premium upgrades! Book a tour and come discover the modern Oviedo!
Sold for $499,000
$499,000
454 PORTICO COURT, OVIEDO, FL 32765
4beds
2,198sqft
Townhouse
Built in 2019
1,580 Square Feet Lot
$488,000 Zestimate®
$227/sqft
$2,951 Estimated rent
Home value
$488,000
$449,000 - $532,000
$2,951/mo
Zestimate® history
Owner options
List your home for rent
$2,951/mo
Rent Zestimate®
Find your next renter with Zillow Rental Manager. Plus, with online applications, you can quickly screen prospective tenants – for free.
$2,951/mo
Rent Zestimate®
Refinance and save
$3,777/mo
Est. payment
Refinancing to a lower rate could help reduce your monthly payments and save thousands over the life of the loan.
$3,777/mo
Est. payment
Explore your selling options
Work with a Zillow partner agent
Leverage their expertise and Zillow's premium Showcase listings to get your home seen by more buyers.
Get startedList with your own agent
Get your home in front of millions of buyers by listing it on Zillow.
Learn how to do itSell it yourself
Take full control of how buyers see your home on Zillow by listing For Sale by Owner (FSBO).
List your homeWhat's special
Large pantryQuartz countertopsHigh ceilingsPrivate community poolCustom plantation shuttersCrown moldingUpgraded kitchen
Zillow last checked:
Listing updated:
Listed by:
Franz Plescha 407-927-6098,
COLDWELL BANKER RESIDENTIAL RE 407-647-1211
Bought with:
Carrie Cabrera, 3481687
EXP REALTY LLC
Source: Stellar MLS,MLS#: O6254516 Originating MLS: Orlando Regional
Originating MLS: Orlando Regional
Facts & features
Interior
Bedrooms & bathrooms
- Bedrooms: 4
- Bathrooms: 4
- Full bathrooms: 3
- 1/2 bathrooms: 1
Primary bedroom
- Features: Walk-In Closet(s)
- Level: Third
- Dimensions: 12x13
Bedroom 1
- Features: En Suite Bathroom, Built-in Closet
- Level: First
- Dimensions: 12x12
Bedroom 2
- Features: Built-in Closet
- Level: Third
- Dimensions: 10x13
Bedroom 3
- Features: Built-in Closet
- Level: Third
- Dimensions: 10x10
Primary bathroom
- Features: Linen Closet
- Level: Third
Bathroom 1
- Features: Shower No Tub, No Closet
- Level: First
Bathroom 2
- Level: Second
Bathroom 3
- Features: No Closet
- Level: Third
Kitchen
- Level: Second
Living room
- Level: Second
Heating
- Central, Electric
Cooling
- Central Air
Appliances
- Included: Oven, Dishwasher, Disposal, Dryer, Microwave, Range, Washer
- Laundry: Inside, Upper Level
Features
- Built-in Features, Ceiling Fan(s), Crown Molding, Open Floorplan
- Flooring: Carpet, Tile
- Windows: Shutters
- Has fireplace: No
Interior area
- Total structure area: 2,198
- Total interior livable area: 2,198 sqft
Property
Parking
- Total spaces: 2
- Parking features: Garage - Attached
- Attached garage spaces: 2
Features
- Levels: Three Or More
- Stories: 3
- Exterior features: Balcony, Rain Gutters
Lot
- Size: 1,580 Square Feet
Details
- Parcel number: 15213153400000420
- Zoning: RESI
- Special conditions: None
Construction
Type & style
- Home type: Townhouse
- Property subtype: Townhouse
Materials
- Block
- Foundation: Slab
- Roof: Shingle
Condition
- Completed
- New construction: No
- Year built: 2019
Utilities & green energy
- Sewer: Public Sewer
- Water: Public
- Utilities for property: Public
Community & HOA
Community
- Features: Community Mailbox, Pool, Sidewalks
- Pet fee: $0 monthly
- Subdivision: OVIEDO PARK TERRACE
HOA
- Has HOA: Yes
- Services included: Community Pool, Maintenance Structure, Maintenance Grounds
- HOA fee: $400 monthly
- HOA name: Yvette Baldonado
- HOA phone: 407-359-7202
Location
- Region: Oviedo
Financial & listing details
- Price per square foot: $227/sqft
- Tax assessed value: $438,324
- Annual tax amount: $4,396
- Date on market: 11/7/2024
- Cumulative days on market: 8 days
- Ownership: Fee Simple
- Total actual rent: 0
- Road surface type: Asphalt
Price history
| Date | Event | Price |
|---|---|---|
| 12/30/2024 | Sold | $499,000-2%$227/sqft |
Source:  Stellar MLS #O6254516 Report a problem Stellar MLS #O6254516 Report a problem | ||
| 11/15/2024 | Pending sale | $509,000$232/sqft |
Source: Stellar MLS #O6254516 Report a problem | ||
| 11/7/2024 | Listed for sale | $509,000+41%$232/sqft |
Source: Stellar MLS #O6254516 Report a problem | ||
| 4/1/2019 | Sold | $360,900$164/sqft |
Source: Public Record Report a problem | ||
Public tax history
| Year | Property taxes | Tax assessment |
|---|---|---|
| 2025 | $7,389 +59% | $438,324 +34.8% |
| 2024 | $4,648 +6.6% | $325,204 +3% |
| 2023 | $4,362 +2.8% | $315,732 +3% |
| 2022 | $4,243 +1.2% | $306,536 +3% |
| 2021 | $4,192 +0.8% | $297,608 +1.4% |
| 2020 | $4,157 +365.6% | $293,499 +443.5% |
| 2019 | $893 | $54,000 |
| 2018 | $893 +1.5% | $54,000 +14.9% |
| 2017 | $879 | $47,000 |
Find assessor info on the county website
Neighborhood: 32765
Nearby homes
- $474,6001,568 Square Feet456 Portico Ct, Oviedo, FL 32765Off Market
- $496,4003 bd4 ba2.1k sqft452 Portico Ct, Oviedo, FL 32765Off Market
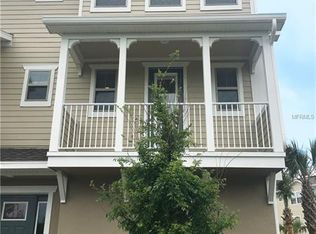
- $452,2002 bd4 ba2.1k sqft458 Portico Ct, Oviedo, FL 32765Off Market
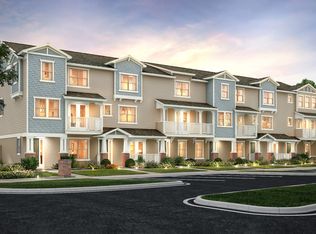
- $472,7003 bd4 ba2.1k sqft460 Portico Ct, Oviedo, FL 32765Off Market
- $129,6000.81 Acres425 Tutus Point, Oviedo, FL 32765Off Market
- $488,5003 bd4 ba2.1k sqft468 Portico Ct, Oviedo, FL 32765Sold
- $479,1003 bd3 ba2k sqft459 Portico Ct, Oviedo, FL 32765Off Market
- $485,0002 bd4 ba2.1k sqft461 Portico Ct, Oviedo, FL 32765Sold
Nearby schools
GreatSchools rating
- 8/10Stenstrom Elementary SchoolGrades: PK-5Distance: 0.8 mi
- 9/10Jackson Heights Middle SchoolGrades: 6-8Distance: 0.5 mi
- 8/10Oviedo High SchoolGrades: 9-12Distance: 1.3 mi
Schools provided by the listing agent
- Elementary: Stenstrom Elementary
- Middle: Jackson Heights Middle
- High: Oviedo High
Source: Stellar MLS. This data may not be complete. We recommend contacting the local school district to confirm school assignments for this home.
Get a cash offer in 3 minutes
Find out how much your home could sell for in as little as 3 minutes with a no-obligation cash offer.
Estimated market value
$488,000
Get a cash offer in 3 minutes
Find out how much your home could sell for in as little as 3 minutes with a no-obligation cash offer.
Estimated market value
$488,000
- Florida
- Seminole County
- Oviedo
- 32765
- 454 PORTICO COURT
Nearby cities
Nearby zip codes
Other Oviedo Topics
