Custom built, single family, open concept home with 2541s.f AC. 3 Bedrooms, 2 Offices, 2 1/2 Bathrooms. Great Room open to large Dining Room and Kitchen, all with panoramic lake views. Kitchen has wall ovens, stone countertops and backsplash, 12' island, 2 large pantries with pullout drawers, garbage disposal with counter switch, under and over cabinet lighting. Covered Porch with screened in heated pool and spa with waterfalls, lighted bubblers, large wrap around sun shelf and extended travertine patio area. Hurricane impact windows and doors throughout. Oversized garage (fits 2 vans) and extended width driveway (fits 6 vehicles). Gated community with low HOA that includes high speed internet and cable. 12 foot ceilings in living areas, 10 foot ceilings in all bedrooms, baths, clos ets and Landry room. Upgraded Foam insulation. Outdoor landscape lighting, including 3 roof eve outlets for Christmas lights with interior switches. Professional grade custom irrigation system with pump to the lake. Large format 30“ x 60“ Italian porcelain tile throughout living areas, bathrooms and laundry room, wood laminate in all bedrooms and offices. Dining room with double French doors to patio. Primary bedroom with attached 11’x10’ office and double french doors to patio. Large primary closet with pull down ladder access to the attic, Upgraded primary bathroom, large shower with bench seating, frameless glass enclosure, large freestanding tub, high hats, pendants and chandelier lighting, 10 foot vanity with double sinks, stone countertops and plenty of storage, linen closet. Bedroom 2 - with double French doors to patio, 12’5”x12’5” wood laminate flooring. Den 12’x10’6” wood laminate flooring. Large Landry room with storage closet and separate breaker and water line for 2nd fridge. High hats in great room, kitchen, all bedrooms and offices, upgraded lighting, pendants, and chandeliers throughout. Switched outdoor motion sensor lights. Heat pump water heater. 10’ tall great-room slider, 8’ interior, and exterior doors throughout. Double leaded glass front doors. CAT5 cable in great room, bedrooms and office.
Sold for $639,000
$639,000
454 SW Vista Lake Drive, Port St Lucie, FL 34953
3beds
2,590sqft
Single Family Residence
Built in 2020
0.29 Acres Lot
$637,000 Zestimate®
$247/sqft
$4,371 Estimated rent
Home value
$637,000
$573,000 - $707,000
$4,371/mo
Zestimate® history
Owner options
List your home for rent
$4,371/mo
Rent Zestimate®
Find your next renter with Zillow Rental Manager. Plus, with online applications, you can quickly screen prospective tenants – for free.
$4,371/mo
Rent Zestimate®
Refinance and save
$5,143/mo
Est. payment
Refinancing to a lower rate could help reduce your monthly payments and save thousands over the life of the loan.
$5,143/mo
Est. payment
Explore your selling options
Work with a Zillow partner agent
Leverage their expertise and Zillow's premium Showcase listings to get your home seen by more buyers.
Get startedList with your own agent
Get your home in front of millions of buyers by listing it on Zillow.
Learn how to do itSell it yourself
Take full control of how buyers see your home on Zillow by listing For Sale by Owner (FSBO).
List your homeWhat's special
Zillow last checked:
Listing updated:
Listed by:
Stephen K Hachey 813-213-4477,
Flat Fee MLS Realty
Bought with:
Brandon E Cordovis, 3557294
Southern Key Realty
Source: BeachesMLS,MLS#: F10549059 Originating MLS: BeachesMLS
Originating MLS: BeachesMLSFacts & features
Interior
Bedrooms & bathrooms
- Bedrooms: 3
- Bathrooms: 3
- Full bathrooms: 2
- 1/2 bathrooms: 1
- Main level bathrooms: 2
- Main level bedrooms: 3
Primary bedroom
- Level: First
- Area: 266
- Dimensions: 14 X 19
Bedroom 2
- Level: First
- Area: 139.5
- Dimensions: 12.5 X 11.16
Bedroom 3
- Level: First
- Area: 158.25
- Dimensions: 12.5 X 12.66
Dining room
- Level: First
- Area: 214.64
- Dimensions: 16.41 X 13.08
Kitchen
- Level: First
- Area: 216
- Dimensions: 12 X 18
Living room
- Level: First
- Area: 480
- Dimensions: 20 X 24
Heating
- Central, Electric
Cooling
- Central Air, Ceiling Fan(s), Electric
Appliances
- Included: Dishwasher, Electric Water Heater, Disposal, Ice Maker, Microwave, Oven, Water Heater, Water Purifier
Features
- Bathtub, Closet Cabinetry, Dining Area, Separate/Formal Dining Room, Eat-in Kitchen, Living/Dining Room, Main Level Primary, Other, Split Bedrooms, Soaking Tub, Separate Shower, Walk-In Closet(s)
- Flooring: Laminate, Tile
- Windows: Blinds, Drapes, Rods
Interior area
- Total structure area: 3,307
- Total interior livable area: 2,590 sqft
Property
Parking
- Total spaces: 2
- Parking features: Attached, Driveway, Garage
- Attached garage spaces: 2
- Has uncovered spaces: Yes
- Details: CarportSpaces:0.00
Features
- Levels: One
- Stories: 1
- Patio & porch: Patio, Porch, Screened
- Exterior features: Outdoor Living Area, Other, Porch
- Has private pool: Yes
- Pool features: Gunite, Heated, In Ground, Other, Screen Enclosure, Salt Water
- Has spa: Yes
- Has view: Yes
- View description: Other
- Waterfront features: Lake Front, Other
- Frontage type: Waterfront
- Frontage length: 95.00,95.00
Lot
- Size: 0.29 Acres
- Dimensions: .29
- Features: 1/4 to 1/2 Acre Lot
Details
- Parcel number: 442080000320001
- Zoning: PUD
Construction
Type & style
- Home type: SingleFamily
- Property subtype: Single Family Residence
Materials
- Block, Stucco
- Roof: Composition,Shingle
Condition
- Resale
- New construction: No
- Year built: 2020
Utilities & green energy
- Sewer: Public Sewer
- Water: Public
- Utilities for property: Cable Available
Community & HOA
Community
- Features: Home Owners Association, Gated
- Security: Gated Community, Smoke Detector(s)
- Senior community: Yes
- Subdivision: Estates at Sawgrass Lakes
HOA
- Has HOA: Yes
- Amenities included: Other
- HOA fee: $533 quarterly
- HOA phone: 772-219-4474
Location
- Region: Port Saint Lucie
Financial & listing details
- Price per square foot: $247/sqft
- Tax assessed value: $515,300
- Annual tax amount: $9,923
- Date on market: 1/28/2026
- Cumulative days on market: 16 days
- Listing terms: Cash,Conventional,FHA,VA Loan
Price history
| Date | Event | Price |
|---|---|---|
| 3/6/2026 | Sold | $639,000-1.5%$247/sqft |
Source:  BeachesMLS #F10549059 Report a problem BeachesMLS #F10549059 Report a problem | ||
| 2/3/2026 | Listed for sale | $649,000+583.9%$251/sqft |
Source: BeachesMLS #F10549059 Report a problem | ||
| 5/22/2019 | Sold | $94,900$37/sqft |
Source: Public Record Report a problem | ||
Public tax history
| Year | Property taxes | Tax assessment |
|---|---|---|
| 2025 | $9,923 +2.9% | $458,847 +2.9% |
| 2024 | $9,640 +1.7% | $445,916 +3% |
| 2023 | $9,478 +2.7% | $432,929 +3% |
| 2022 | $9,227 +11.8% | $420,320 +30% |
| 2021 | $8,255 +420.3% | $323,420 +446.3% |
| 2020 | $1,587 | $59,200 |
| 2019 | $1,587 +83.6% | $59,200 +23.3% |
| 2018 | $864 +19.8% | $48,000 +11.9% |
| 2017 | $722 -0.3% | $42,900 |
| 2016 | $724 +1.9% | $42,900 +53.2% |
| 2015 | $710 +19.7% | $28,000 +154.5% |
| 2014 | $593 | $11,000 +10% |
| 2013 | -- | $10,000 |
| 2012 | -- | $10,000 |
| 2011 | -- | $10,000 -33.3% |
| 2010 | -- | $15,000 -34.2% |
| 2009 | -- | $22,800 -46.1% |
| 2008 | -- | $42,300 -31.6% |
| 2007 | -- | $61,800 +54.5% |
| 2006 | -- | $40,000 +179.7% |
| 2005 | -- | $14,300 |
Find assessor info on the county website
Neighborhood: Sawgrass Lakes
Nearby homes
- $540,0004 bd3 ba2.3k sqft448 SW Vista Lake Dr, Port Saint Lucie, FL 34953For Sale
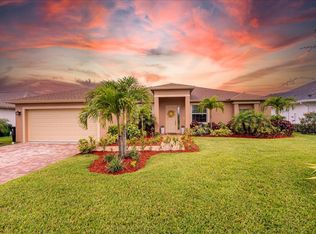
- $567,0003 bd2 ba1.9k sqft460 SW Vista Lake Dr, Port Saint Lucie, FL 34953Off Market
- $506,5003 bd2 ba2.3k sqft442 SW Vista Lake Dr, Port Saint Lucie, FL 34953Off Market
- $639,9004 bd3 ba2.3k sqft466 SW Vista Lake Dr, Port Saint Lucie, FL 34953Off Market

- $604,5004 bd3 ba2.4k sqft453 SW Vista Lake Dr, Port Saint Lucie, FL 34953Off Market
- $576,8004 bd3 ba2.3k sqft436 SW Vista Lake Dr, Port Saint Lucie, FL 34953Off Market
- $630,0004 bd3 ba2.7k sqft465 SW Vista Lake Dr, Port Saint Lucie, FL 34953Sold
- $539,2004 bd3 ba2.6k sqft447 SW Vista Lake Dr, Port Saint Lucie, FL 34953Off Market
Nearby schools
GreatSchools rating
- 4/10Floresta Elementary SchoolGrades: PK-5Distance: 4.2 mi
- 7/10Southport Middle SchoolGrades: 6-8Distance: 3.7 mi
- 5/10Treasure Coast High SchoolGrades: 9-12Distance: 0.9 mi
Schools provided by the listing agent
- Elementary: Windmill Point
- Middle: Manatee Academy K-8
- High: Treasure Coast
Source: BeachesMLS. This data may not be complete. We recommend contacting the local school district to confirm school assignments for this home.
Get a cash offer in 3 minutes
Find out how much your home could sell for in as little as 3 minutes with a no-obligation cash offer.
Estimated market value
$637,000
Get a cash offer in 3 minutes
Find out how much your home could sell for in as little as 3 minutes with a no-obligation cash offer.
Estimated market value
$637,000
- Florida
- Saint Lucie County
- Port Saint Lucie
- 34953
- Sawgrass Lakes
- 454 SW Vista Lake Drive
Nearby cities
Nearby neighborhoods
Nearby zip codes
Other Port Saint Lucie Topics
- Apartments for Rent in 34953
- Houses for Sale in 34953
- Houses for Rent in 34953
- 34953 Real Estate
- Port Saint Lucie Condos
- Houses for Sale in Port Saint Lucie
- Newest Listings in Port Saint Lucie
- Port Saint Lucie Home Values
- Port Saint Lucie Real Estate Agents
- Port Saint Lucie Refinance
- Port Saint Lucie Mortgage Rates
