Skip main navigation
Off market
  • $1,121,900

    454 Silbrico Way, Castle Rock, CO 80108

    4beds
    4,464sqft
    SingleFamily
    Built in 1994
    0.36 Acres Lot
    $1,121,900 Zestimate®
    $251/sqft
    $4,307 Estimated rent

    Home value

    $1,121,900

    $1.03M - $1.22M

    $4,307/mo

    Zestimate® history
    Loading
    Loading...

    Owner options

    List your home for rent

    $4,307/mo

    Rent Zestimate®

    Find your next renter with Zillow Rental Manager. Plus, with online applications, you can quickly screen prospective tenants – for free.

    Learn more

    $4,307/mo

    Rent Zestimate®

    Refinance and save

    $5,598/mo

    Est. payment

    Refinancing to a lower rate could help reduce your monthly payments and save thousands over the life of the loan.

    See today's rates

    $5,598/mo

    Est. payment

    Explore your selling options

    Work with a Zillow partner agent

    Leverage their expertise and Zillow's premium Showcase listings to get your home seen by more buyers.

    Get started

    List with your own agent

    Get your home in front of millions of buyers by listing it on Zillow.

    Learn how to do it

    Sell it yourself

    Take full control of how buyers see your home on Zillow by listing For Sale by Owner (FSBO).

    List your home

    What's special

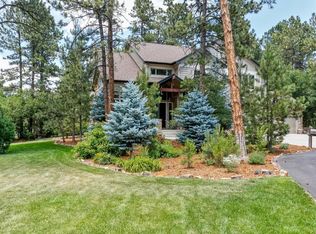
    Gorgeous Remodeled 2 Story in Sought after Castle Pines Village. Nestled on a Beautiful 0.36 Acre Wooded Site in a Gated Golf Course community. Offering 4 Beds, 4 Baths, Finished Walk-out Basement & an Oversized Attached 3 Car Garage. Spectacular Custom Stucco Home has Spanish Tile Roofing & Fantastic street appeal. Corner site with Majestic Pines provide lots of Privacy. Welcoming Open Foyer with a Curved Staircase & Vaulted Ceiling invites you in to a Stunning Upgraded Home with an Open Floorplan. Enjoy Entertaining in a Bright Living Room with a Raised Ceiling, Large Windows & Gas Fireplace, & in the Spacious Dining Room. Sun-filled Family Room has a floor to ceiling Stone-stacked Fireplace & Great views of the Wooded backyard. Gorgeous Remodeled Kitchen is a Chef's Delight! Tons of Storage in 2-Tone Cabinetry & Pantry, plenty of work space on Slab Cotton White Stone Counters, Huge Island, Breakfast Bar Seating, SS Appliances & a Slider leads out to a Large partially Covered Composite Deck & your Forested Backyard; Perfect for Relaxing & those Summertime BBQs. Beautifully Finished Walk-out offers Spacious Open Areas, perfect as Rec Room, Exercise or Game Room with access to a Covered Back Patio. Upper level features an Expansive Primary Suite boasting a 3-sided Fireplace shared by an adjoining Sitting room. Luxurious 5-piece Spa Bath has a Jetted Tub, Frameless Shower with Bench Seat, 2 Vanities & Water Closet. 2 Additional Beds share a Full Bath with Double Sinks. 4th Bedroom & 3/4 Bath are in the Walk-out. Main Level has a Large Bright Laundry Room with a Utility Sink, Counter Space & Cabinetry. Quality abounds throughout showcased by Trowel Textured Walls, Arched Doorways, Rounded Walls, Walk-in Closets & High Ceilings. South Facing 692 SqFt Finished Garage. Walk to Trails & Open Space, 1 Mile to Fitness Center & Pool. Castle Pines Gated Golf Course Community amenities include Trails & 24/7 Security. Close to Dining & Shopping. See Virtual Aerial & 3-D Tours.

    This property is off market, which means it's not currently listed for sale or rent on Zillow. This may be different from what's available on other websites or public sources.
    Facts & features

    Interior

    Bedrooms & bathrooms
    • Bedrooms: 4
    • Bathrooms: 4
    • Full bathrooms: 2
    • 3/4 bathrooms: 1
    • 1/2 bathrooms: 1
    Heating
    • Forced air, Gas
    Cooling
    • Central
    Appliances
    • Included: Dishwasher, Garbage disposal, Microwave, Refrigerator
    Features
    • Eating Space / Kitchen, Five Piece Bath, Kitchen Island, Master Bath, Master Suite, Updated, Remodeled, Pantry, Built-Ins, Utility Sink, Foyer/Entry
    • Flooring: Tile, Carpet, Hardwood
    • Basement: Finished
    • Has fireplace: Yes
    Interior area
    • Total interior livable area: 4,464 sqft

    Property

    Parking
    • Parking features: Garage - Attached
    Features
    • Exterior features: Stucco
    Lot
    • Size: 0.36 Acres
    Details
    • Parcel number: 235122211031

    Construction

    Type & style
    • Home type: SingleFamily
    Materials
    • Frame
    • Roof: Tile
    Condition
    • Year built: 1994

    Community & HOA

    HOA
    • Has HOA: Yes
    • HOA fee: $275 monthly
    Location
    • Region: Castle Rock

    Financial & listing details

    • Price per square foot: $251/sqft
    • Tax assessed value: $1,252,028
    • Annual tax amount: $8,933

    Price history

    DateEventPrice
    7/13/2024Listing removed$1,400,000$314/sqft
    Source: elevateMLS #6077175 Report a problem
    7/12/2024Price change$1,400,000-3.4%$314/sqft
    Source: elevateMLS #6077175 Report a problem
    6/2/2024Listed for sale$1,450,000-14.7%$325/sqft
    Source: elevateMLS #6077175 Report a problem
    12/20/2022Listing removed--
    Source: RE/MAX International Report a problem
    10/12/2022Price change$1,700,000-5.6%$381/sqft
    Source: RE/MAX International #5206559 Report a problem
    8/31/2022Price change$1,800,000+5.9%$403/sqft
    Source: RE/MAX International #5206559 Report a problem
    6/15/2022Listed for sale$1,700,000+193.9%$381/sqft
    Source: elevateMLS #3716783 Report a problem
    2/26/2021Sold$578,368-29.5%$130/sqft
    Source: Public Record Report a problem
    8/4/2018Listing removed$819,900$184/sqft
    Source: 1ST STOP REAL ESTATE #7063626 Report a problem
    7/28/2018Price change$819,900-0.6%$184/sqft
    Source: 1ST STOP REAL ESTATE #7063626 Report a problem
    6/23/2018Price change$824,900-2.9%$185/sqft
    Source: 1ST STOP REAL ESTATE #7063626 Report a problem
    6/7/2018Listed for sale$849,950+61.9%$190/sqft
    Source: 1ST STOP REAL ESTATE #7063626 Report a problem
    9/26/2003Sold$525,000+34.6%$118/sqft
    Source: Public Record Report a problem
    11/6/1995Sold$390,000$87/sqft
    Source: Public Record Report a problem

    Public tax history

    YearProperty taxesTax assessment
    2025$8,933 -0.8%$78,250 -3%
    2024$9,004 +47.6%$80,710 -1%
    2023$6,099 -3.7%$81,490 +51.1%
    2022$6,331 $53,920 -2.8%
    2021-- $55,480 +4.5%
    2020$6,081 -0.7%$53,110
    2019$6,126 0%$53,110 +1%
    2018$6,126 +5.4%$52,600
    2017$5,814 +96.4%$52,600 -0.4%
    2016$2,961 -1.7%$52,820
    2015$3,013 +20.1%$52,820 +35.6%
    2014$2,508 $38,960
    2013-- $38,960 -14.8%
    2012-- $45,740
    2011-- $45,740 -20.8%
    2010-- $57,740 +2.3%
    2009$6,752 $56,430
    2008-- $56,430 +10.7%
    2007-- $50,960
    2006$6,070 +20.2%$50,960 +17.5%
    2004$5,051 -41.2%$43,380 -13.9%
    2003$8,588 $50,370
    2002-- $50,370 +6.9%
    2001$5,482 -1.4%$47,140 0%
    2000$5,561 $47,142
    Find assessor info on the county website

    Neighborhood: 80108

    Nearby schools

    GreatSchools rating
    Schools provided by the listing agent
    • Elementary: Buffalo Ridge
    • Middle: Rocky Heights
    • High: Rock Canyon
    • District: Douglas RE-1

    Source: The MLS. This data may not be complete. We recommend contacting the local school district to confirm school assignments for this home.

    Get a cash offer in 3 minutes
    Find out how much your home could sell for in as little as 3 minutes with a no-obligation cash offer.
    Estimated market value
    $1,121,900
    Get a cash offer in 3 minutes
    Find out how much your home could sell for in as little as 3 minutes with a no-obligation cash offer.
    Estimated market value
    $1,121,900