Tucked at the end of a private cul-de-sac within the coveted Village at Castle Pines community, this fully remodeled 5 bedroom | 4 bathroom residence showcases cabin-cozy design and exceptional updates. Set on a generously sized flat lot framed by mature Ponderosa pines, wildlife sightings and forest views are part of everyday life. Renovated from top to bottom, the home showcases contemporary finishes, hand trowel walls, and feels like you're in a mountain retreat. A welcoming foyer with a striking modern chandelier opens to living spaces designed for both comfort and entertaining. The remodeled kitchen simply shines with quartz counters, floating shelves, a dramatic stone backsplash, and center island. Sliding doors connect the interior to the surrounding landscape, large patio, and pond with waterfall, while the adjacent dining area and great room with stone surround fireplace create inviting gathering spaces. A welcoming living room, beautifully updated 3/4 bath, bright office, a laundry room | mud room with built-in dog kennel, and a 3-car garage complete the main level. Upstairs, a beautifully updated primary suite features a designer bathroom offering a unique coffee bar, beverage fridge, dual vanities, circular soaking tub, and glass enclosed shower. Three additional upper level bedrooms with a shared bathroom are perfect for family and guests. The lower level provides a large recreation area, wet bar with wine fridge, a private bedroom currently used as a workout/dance room, and generous storage. Castle Pines Village residents enjoy security, 24 hour gate access, miles of private trails, pools, tennis, and pickleball courts as well as proximity to the renowned Country Club at Castle Pines and Castle Pines Golf Club, all just minutes from Castle Rock and convenient access to I-25. Move-in ready, this exceptional residence presents a rare opportunity to own a fully renovated, well-located home in one of Colorado’s most prestigious gated communities.
Sold for $1,300,000
$1,300,000
430 Lorraway Drive, Castle Rock, CO 80108
5beds
4,431sqft
Single Family Residence
Built in 1999
0.57 Acres Lot
$1,278,000 Zestimate®
$293/sqft
$4,623 Estimated rent
Home value
$1,278,000
$1.21M - $1.34M
$4,623/mo
Zestimate® history
Owner options
List your home for rent
$4,623/mo
Rent Zestimate®
Find your next renter with Zillow Rental Manager. Plus, with online applications, you can quickly screen prospective tenants – for free.
$4,623/mo
Rent Zestimate®
Refinance and save
$6,623/mo
Est. payment
Refinancing to a lower rate could help reduce your monthly payments and save thousands over the life of the loan.
$6,623/mo
Est. payment
Explore your selling options
Work with a Zillow partner agent
Leverage their expertise and Zillow's premium Showcase listings to get your home seen by more buyers.
Get startedList with your own agent
Get your home in front of millions of buyers by listing it on Zillow.
Learn how to do itSell it yourself
Take full control of how buyers see your home on Zillow by listing For Sale by Owner (FSBO).
List your homeWhat's special
Zillow last checked:
Listing updated:
Listed by:
Stacie Chadwick 303-829-4713 schadwick@livsothebysrealty.com,
LIV Sotheby's International Realty
Bought with:
Amy Kissinger, 100007043
Compass - Denver
Jane Goulder, 100039782
Compass - Denver
Source: REcolorado as distributed by MLS GRID,MLS#: 5151521
Facts & features
Interior
Bedrooms & bathrooms
- Bedrooms: 5
- Bathrooms: 4
- Full bathrooms: 2
- 3/4 bathrooms: 2
- Main level bathrooms: 1
Bedroom
- Description: Spacious Primary Bedroom With Multiple Windows, Sitting Area, And Sliding Barn Door To A Large Walk-In Closet.
- Level: Upper
- Area: 294 Square Feet
- Dimensions: 14 x 21
Bedroom
- Description: Upper Level Bedroom (Bedroom 2) With Sliding Door Closet, Large Window, And Updated Flooring.
- Level: Upper
- Area: 156 Square Feet
- Dimensions: 13 x 12
Bedroom
- Description: Third Bedroom Located On The Upper Level With Large Picture Window, Peaceful Treetop Views, And Updated Flooring.
- Level: Upper
- Area: 165 Square Feet
- Dimensions: 15 x 11
Bedroom
- Description: Upper Level Bedroom Currently Used As An Office, Featuring A Large Window And Updated Flooring.
- Level: Upper
- Area: 165 Square Feet
- Dimensions: 15 x 11
Bedroom
- Description: Fifth Conforming Bedroom On The Lower Level Currently Used As A Workout/Dance Room.
- Level: Basement
- Area: 168 Square Feet
- Dimensions: 14 x 12
Bathroom
- Description: Updated Main Level 3/4 Bathroom With Modern Finishes, Barn Door Entry, And Hexagonal Tile Floors.
- Level: Main
- Area: 44 Square Feet
- Dimensions: 4 x 11
Bathroom
- Description: Designer Bathroom Offering A Unique Coffee Bar, Beverage Fridge, Dual Vanities, Circular Soaking Tub, Patterned Tile Floors, And Glass Enclosed Shower.
- Level: Upper
- Area: 169 Square Feet
- Dimensions: 13 x 13
Bathroom
- Description: Updated Upper Level Full Bathroom With Dual Vessel Sinks, Quartz Counters, Modern Mirrors And Lighting, Blue Vanity Cabinetry, And Tub With Subway Tile Surround And Niche Shelving.
- Level: Upper
- Area: 60 Square Feet
- Dimensions: 5 x 12
Bathroom
- Description: Updated Lower Level 3/4 Bathroom With Dual Sinks, Custom Lighting, And Glass Enclosed Shower With Pebble Tile Floor.
- Level: Basement
- Area: 120 Square Feet
- Dimensions: 10 x 12
Dining room
- Description: Bright Formal Dining Room With Large Windows And An Arched Opening To The Kitchen.
- Level: Main
- Area: 169 Square Feet
- Dimensions: 13 x 13
Family room
- Description: Family Room Located On The Lower Level With Gas Fireplace, Stone Surround, Wet Bar With Refrigerator, And Updated Flooring.
- Level: Basement
- Area: 874 Square Feet
- Dimensions: 23 x 38
Great room
- Description: Two Story Great Room With Expansive Windows, Gas Fireplace With Stone Surround, And Custom Built In Shelving.
- Level: Main
- Area: 300 Square Feet
- Dimensions: 15 x 20
Kitchen
- Description: The Remodeled Kitchen Shines With Quartz Counters, Floating Shelves, A Dramatic Stone Backsplash, Large Center Island, And Soft Close Cabinets.
- Level: Main
- Area: 144 Square Feet
- Dimensions: 12 x 12
Laundry
- Description: Laundry Room Adjacent To The Garage With Hexagonal Tile Floors And Built In Dog Crates Below.
- Level: Main
- Area: 70 Square Feet
- Dimensions: 5 x 14
Living room
- Description: Beautifully Remodeled Living Room With Vaulted Ceilings, Expansive Windows, And Warm Wood Flooring.
- Level: Main
- Area: 195 Square Feet
- Dimensions: 15 x 13
Office
- Description: Main Level Office With French Door Entry, Large Window, And Designer Accent Wall.
- Level: Main
- Area: 120 Square Feet
- Dimensions: 8 x 15
Heating
- Forced Air
Cooling
- Central Air
Appliances
- Included: Dishwasher, Dryer, Oven, Range Hood, Refrigerator, Washer, Wine Cooler
Features
- Eat-in Kitchen, Entrance Foyer, Five Piece Bath, Pantry, Primary Suite, Quartz Counters, Vaulted Ceiling(s), Walk-In Closet(s), Wet Bar
- Flooring: Carpet, Tile, Vinyl
- Basement: Finished
- Number of fireplaces: 2
- Fireplace features: Basement, Family Room, Great Room
Interior area
- Total structure area: 4,431
- Total interior livable area: 4,431 sqft
- Finished area above ground: 2,855
- Finished area below ground: 1,240
Property
Parking
- Total spaces: 3
- Parking features: Floor Coating
- Attached garage spaces: 3
Features
- Levels: Two
- Stories: 2
- Patio & porch: Covered, Front Porch, Patio
- Exterior features: Water Feature
- Has spa: Yes
- Spa features: Spa/Hot Tub
- Fencing: None
Lot
- Size: 0.57 Acres
Details
- Parcel number: R0397842
- Zoning: PDU
- Special conditions: Standard
Construction
Type & style
- Home type: SingleFamily
- Architectural style: Contemporary
- Property subtype: Single Family Residence
Materials
- Stone, Wood Siding
Condition
- Year built: 1999
Utilities & green energy
- Electric: 220 Volts, 220 Volts in Garage
- Sewer: Public Sewer
- Water: Public
- Utilities for property: Cable Available, Electricity Connected, Natural Gas Connected, Phone Available
Community & HOA
Community
- Subdivision: Castle Pines Village
HOA
- Has HOA: Yes
- Amenities included: Clubhouse, Fitness Center, Gated, Park, Playground, Pond Seasonal, Pool, Spa/Hot Tub, Tennis Court(s), Trail(s)
- Services included: Maintenance Grounds, Recycling, Security, Trash
- HOA fee: $455 monthly
- HOA name: The Village at Castle Pines
- HOA phone: 303-814-1345
Location
- Region: Castle Rock
Financial & listing details
- Price per square foot: $293/sqft
- Tax assessed value: $1,373,257
- Annual tax amount: $10,758
- Date on market: 3/13/2026
- Listing terms: Cash,Conventional,Jumbo,VA Loan
- Exclusions: Inclusions: All Kitchen Appliances As Installed, Washer And Dryer, Hot Tub, Ev Charger exclusions: All Seller Personal Property, Tvs And Tv Mounts
- Ownership: Individual
- Electric utility on property: Yes
- Road surface type: Paved
Price history
| Date | Event | Price |
|---|---|---|
| 4/22/2026 | Sold | $1,300,000$293/sqft |
Source:  REcolorado as distributed by MLS GRID #5151521 Report a problem REcolorado as distributed by MLS GRID #5151521 Report a problem | ||
| 3/23/2026 | Pending sale | $1,300,000$293/sqft |
Source: REcolorado as distributed by MLS GRID #5151521 Report a problem | ||
| 3/13/2026 | Listed for sale | $1,300,000+81.1%$293/sqft |
Source: REcolorado as distributed by MLS GRID #5151521 Report a problem | ||
| 12/9/2019 | Sold | $718,000-1.6%$162/sqft |
Source: Public Record Report a problem | ||
| 11/1/2019 | Pending sale | $729,900$165/sqft |
Source: LIV Sotheby's International Realty #7803763 Report a problem | ||
| 10/14/2019 | Price change | $729,900-2.7%$165/sqft |
Source: LIV Sotheby's International Realty #7803763 Report a problem | ||
| 9/24/2019 | Price change | $750,000-5.1%$169/sqft |
Source: LIV Sotheby's International Realty #7803763 Report a problem | ||
| 9/9/2019 | Price change | $790,000-2.5%$178/sqft |
Source: LIV Sotheby's International Realty #7803763 Report a problem | ||
| 8/19/2019 | Price change | $810,000-4.6%$183/sqft |
Source: LIV Sotheby's International Realty #7803763 Report a problem | ||
| 8/13/2019 | Price change | $849,000-3%$192/sqft |
Source: LIV Sotheby's International Realty #7803763 Report a problem | ||
| 7/29/2019 | Listed for sale | $875,000+33.6%$197/sqft |
Source: LIV Sotheby's International Realty #7803763 Report a problem | ||
| 9/24/2015 | Sold | $655,000+0.8%$148/sqft |
Source: BROKERS GUILD solds #6273988_80108 Report a problem | ||
| 3/2/2015 | Listing removed | $649,999$147/sqft |
Source: BROKERS GUILD CHERRY CREEK LTD #6273988 Report a problem | ||
| 1/17/2015 | Listed for sale | $649,999+40.4%$147/sqft |
Source: BROKERS GUILD CHERRY CREEK LTD #6273988 Report a problem | ||
| 4/4/2012 | Sold | $463,000-1.5%$104/sqft |
Source: Public Record Report a problem | ||
| 2/14/2012 | Pending sale | $469,900$106/sqft |
Source: Westfall & Company Marketing and Management Group, Inc #1051521 Report a problem | ||
| 1/15/2012 | Listed for sale | $469,900$106/sqft |
Source: Westfall & Company Marketing and Management Group, Inc #1051521 Report a problem | ||
| 12/10/2011 | Listing removed | $469,900$106/sqft |
Source: Westfall & Company Marketing and Management Group, Inc #1051521 Report a problem | ||
| 11/23/2011 | Listed for sale | $469,900-6%$106/sqft |
Source: Westfall & Company Marketing and Management Group, Inc #1051521 Report a problem | ||
| 7/13/2011 | Listing removed | $500,000$113/sqft |
Source: RE/MAX Leaders Report a problem | ||
| 1/15/2011 | Listed for sale | $500,000$113/sqft |
Source: RE/MAX Leaders Report a problem | ||
| 9/7/2010 | Listing removed | $500,000$113/sqft |
Source: American Dream Properties #887339 Report a problem | ||
| 8/27/2010 | Listed for sale | $500,000-25.9%$113/sqft |
Source: American Dream Properties #887339 Report a problem | ||
| 11/6/2008 | Listing removed | $675,000$152/sqft |
Source: Homes.com #625919 Report a problem | ||
| 6/11/2008 | Price change | $675,000-3.4%$152/sqft |
Source: Homes.com #625919 Report a problem | ||
| 4/22/2008 | Listed for sale | $699,000+9.2%$158/sqft |
Source: Homes.com #625919 Report a problem | ||
| 10/31/2006 | Sold | $640,000+59.4%$144/sqft |
Source: Public Record Report a problem | ||
| 6/11/1999 | Sold | $401,400$91/sqft |
Source: Public Record Report a problem | ||
Public tax history
| Year | Property taxes | Tax assessment |
|---|---|---|
| 2025 | $9,814 -0.8% | $85,830 -2.8% |
| 2024 | $9,893 +57.6% | $88,300 -1% |
| 2023 | $6,277 -3.7% | $89,160 +60.7% |
| 2022 | $6,515 | $55,490 -2.8% |
| 2021 | -- | $57,090 +4.6% |
| 2020 | $6,247 +5.9% | $54,560 |
| 2019 | $5,898 | $54,560 +7.7% |
| 2018 | $5,898 +5.4% | $50,640 |
| 2017 | $5,597 +115.5% | $50,640 +9.3% |
| 2016 | $2,597 -50.9% | $46,340 |
| 2015 | $5,287 +14.2% | $46,340 +28.9% |
| 2014 | $4,629 | $35,950 |
| 2013 | -- | $35,950 -11.5% |
| 2012 | -- | $40,620 |
| 2011 | -- | $40,620 -14.7% |
| 2010 | -- | $47,640 -6.8% |
| 2009 | $3,057 | $51,100 |
| 2008 | -- | $51,100 +21% |
| 2007 | -- | $42,240 |
| 2006 | $5,031 -4% | $42,240 -6.2% |
| 2004 | $5,241 -23.6% | $45,010 +11.8% |
| 2003 | $6,864 | $40,260 |
| 2002 | -- | $40,260 -6% |
| 2001 | $4,983 +14.6% | $42,850 +169% |
| 2000 | $4,349 | $15,928 |
Find assessor info on the county website
Neighborhood: 80108
Nearby homes
- $1,213,6006 bd5 ba4.6k sqft431 Winton Pl, Castle Rock, CO 80108Off Market
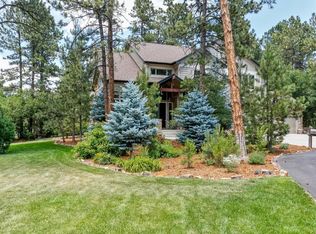
- $1,113,0004 bd3 ba3.7k sqft432 Winton Pl, Castle Rock, CO 80108Off Market
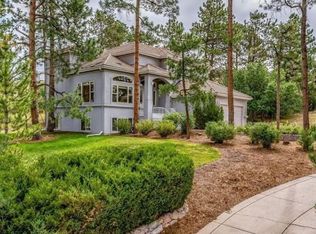
- $1,325,4005 bd5 ba4.8k sqft444 Argosy Way, Castle Rock, CO 80108Off Market
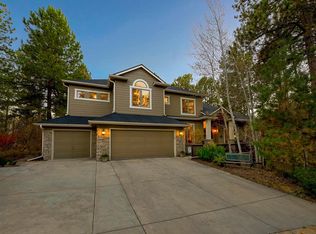
- $1,116,1004 bd4 ba4.4k sqft454 Silbrico Way, Castle Rock, CO 80108Off Market

- $1,476,0005 bd5 ba5.1k sqft440 Saxon Pl, Castle Rock, CO 80108Sold
- $1,347,0005 bd4 ba5k sqft448 Argosy Way, Castle Rock, CO 80108Off Market
- $1,313,1006 bd5 ba4.9k sqft433 Winton Pl, Castle Rock, CO 80108Off Market
- $1,085,1004 bd3 ba3.1k sqft439 Saxon Pl, Castle Rock, CO 80108Off Market
Nearby schools
GreatSchools rating
- 6/10Buffalo Ridge Elementary SchoolGrades: PK-5Distance: 2.5 mi
- 8/10Rocky Heights Middle SchoolGrades: 6-8Distance: 6.2 mi
- 9/10Rock Canyon High SchoolGrades: 9-12Distance: 6.5 mi
Schools provided by the listing agent
- Elementary: Buffalo Ridge
- Middle: Rocky Heights
- High: Rock Canyon
- District: Douglas RE-1
Source: REcolorado as distributed by MLS GRID. This data may not be complete. We recommend contacting the local school district to confirm school assignments for this home.
Get a cash offer in 3 minutes
Find out how much your home could sell for in as little as 3 minutes with a no-obligation cash offer.
Estimated market value
$1,278,000
Get a cash offer in 3 minutes
Find out how much your home could sell for in as little as 3 minutes with a no-obligation cash offer.
Estimated market value
$1,278,000
- Colorado
- Douglas County
- Castle Rock
- 80108
- 430 Lorraway Drive
Nearby cities
Nearby neighborhoods
Nearby zip codes
Other Castle Rock Topics
