Skip main navigation
Sold for $1,476,000
  • $1,476,000

    440 Saxon Place, Castle Rock, CO 80108

    5beds
    5,190sqft
    Single Family Residence
    Built in 1995
    0.53 Acres Lot
    $1,471,400 Zestimate®
    $284/sqft
    $5,354 Estimated rent

    Home value

    $1,471,400

    $1.40M - $1.54M

    $5,354/mo

    Zestimate® history
    Loading
    Loading...

    Owner options

    List your home for rent

    $5,354/mo

    Rent Zestimate®

    Find your next renter with Zillow Rental Manager. Plus, with online applications, you can quickly screen prospective tenants – for free.

    Learn more

    $5,354/mo

    Rent Zestimate®

    Refinance and save

    $7,403/mo

    Est. payment

    Refinancing to a lower rate could help reduce your monthly payments and save thousands over the life of the loan.

    See today's rates

    $7,403/mo

    Est. payment

    Explore your selling options

    Work with a Zillow partner agent

    Leverage their expertise and Zillow's premium Showcase listings to get your home seen by more buyers.

    Get started

    List with your own agent

    Get your home in front of millions of buyers by listing it on Zillow.

    Learn how to do it

    Sell it yourself

    Take full control of how buyers see your home on Zillow by listing For Sale by Owner (FSBO).

    List your home

    What's special

    Floor-to-ceiling stone fireplaceMature treesSleek barSpa-style bathHigh-end finishesSmart upgradesDual-entry bath
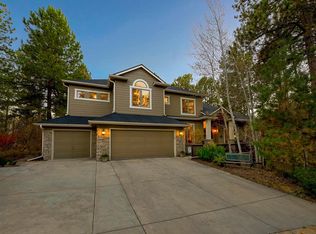
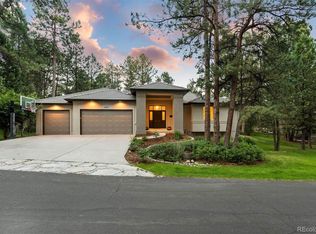
    This beautifully updated home in The Village at Castle Pines blends high-end finishes, smart upgrades, and spaces designed for both comfort and connection. The main level is filled with natural light from soaring ceilings and oversized windows. An open layout links the living and dining areas to a stunning kitchen with quartz countertops, hardwood floors, under-cabinet lighting, and new stainless appliances. The family room creates warmth with a floor-to-ceiling stone fireplace, surround sound, walnut built-ins, and motorized shades controlled by remote or app. A main-floor office with French doors and a dual-entry bath offers flexibility for work or guests. Upstairs, the primary suite feels like a retreat with crown molding, a cozy sitting nook, new shutters, and a custom California Closet system. The spa-style bath features dual vanities, a frameless glass shower, and a soaking tub. Secondary bedrooms include walk-in closets and updated baths, while the laundry room adds convenience with storage and a utility sink. The finished basement was designed for entertaining—featuring a sleek bar, game area (pool table included), built-in shelving, a media zone wired for a 75” TV, and a conforming bedroom with its own bath. Wine lovers will appreciate the temperature-controlled cellar with slate flooring and space for 800+ bottles. Outdoors, an expansive deck with bistro lighting overlooks a private three-quarter-acre corner lot with mature trees, a fountain, and a zipline. The oversized garage includes epoxy floors, built-in cabinetry, overhead storage, and an EV charger. With new carpet, updated fixtures, new HVAC, and smart lighting throughout, every detail has been carefully maintained. Enjoy Village amenities including 3 pools (one with a splash pad and zero-entry), pickleball and tennis courts, scenic trails, and frequent wildlife sightings. Explore the 3D tour: copy and paste this link into your browser — https://my.matterport.com/show/?m=DbVwmWKSnWr&mls=1

    Zillow last checked:

    Listing updated:

    Listed by:

    Katie Fredrick 720-628-2735 kfredrick@livsothebysrealty.com,

    LIV Sotheby's International Realty

    Bought with:

    Svetlana Kuznetsova, 100034343

    LIV Sotheby's International Realty

    Source: REcolorado as distributed by MLS GRID,MLS#: 8893911MLS Logo

    Facts & features

    Interior

    Bedrooms & bathrooms
    • Bedrooms: 5
    • Bathrooms: 5
    • Full bathrooms: 3
    • 3/4 bathrooms: 2
    • Main level bathrooms: 1
    Bedroom
    • Description: Plenty Of Windows And A Large Walk-In Closet Make This A Wonderful Additional Bedroom
    • Level: Upper
    • Area: 169 Square Feet
    • Dimensions: 13 x 13
    Bedroom
    • Description: Bay Windows Facing The Front Of The House And Another Closet With Ample Storage Space
    • Level: Upper
    • Area: 156 Square Feet
    • Dimensions: 12 x 13
    Bedroom
    • Description: Currently Used As Another Office Space, This Room Has A Connected 3/4 Bath And Windows Facing East And North
    • Level: Upper
    • Area: 143 Square Feet
    • Dimensions: 13 x 11
    Bedroom
    • Description: Basement Bedroom With Egress Window, Offering Conforming Space And Direct Access To The Adjacent Bathroom
    • Level: Basement
    • Area: 144 Square Feet
    • Dimensions: 12 x 12
    Bathroom
    • Description: Used As A Powder Bath, With A Door That Closes To The Bathtub And Shower
    • Level: Main
    • Area: 50 Square Feet
    • Dimensions: 5 x 10
    Bathroom
    • Description: The Dual Entry Bathroom Has A Spacious Double Vanity, Heated Floors, And A Separated Space With Bathtub And A New Toilet
    • Level: Upper
    • Area: 50 Square Feet
    • Dimensions: 5 x 10
    Bathroom
    • Description: Conveniently Located Off The 3rd Bedroom Upstairs Complete With Bathtub, New Toilet, And Leathered Granite Countertop
    • Level: Upper
    • Area: 40 Square Feet
    • Dimensions: 5 x 8
    Bathroom
    • Description: Spacious Lower-Level Bathroom With Dual Access From The Bedroom And Game Room, Featuring A New Toilet, Quartz Countertop, And Walk-In Shower
    • Level: Basement
    • Area: 210 Square Feet
    • Dimensions: 15 x 14
    Other
    • Description: Crown Moulding, Built-In Shutters, And A Sitting Area Make This Space Feel Like A Retreat
    • Level: Upper
    • Area: 272 Square Feet
    • Dimensions: 16 x 17
    Other
    • Description: The Primary Bath Offers An Oversized Soaking Tub, A Shower With Five Shower Heads And A Frameless Glass Door, Along With Custom California Closets For Organized Storage.
    • Level: Upper
    • Area: 150 Square Feet
    • Dimensions: 15 x 10
    Dining room
    • Description: Inviting Space With South Facing Windows And A New Light Fixture
    • Level: Main
    • Area: 192 Square Feet
    • Dimensions: 12 x 16
    Game room
    • Description: The Finished Lower Level Features A Game Area With Built-In Shelving, And The Pool Table Is Included.
    • Level: Basement
    • Area: 306 Square Feet
    • Dimensions: 17 x 18
    Great room
    • Description: 19' Ceilings, A Custom Stone Fireplace With Walnut Cabinetry, And Views Of The Water Feature And Ponderosas Make This Space Feel Like A Luxury Resort
    • Level: Main
    • Area: 266 Square Feet
    • Dimensions: 14 x 19
    Kitchen
    • Description: Beautifully Updated With New Appliances And Ample Eat-In Space
    • Level: Main
    • Area: 130 Square Feet
    • Dimensions: 13 x 10
    Laundry
    • Description: Current W/D Will Be Replaced With A Front Load Washer And Dryer, Built-In Cabinetry, And A Utility Sink
    • Level: Main
    • Area: 66 Square Feet
    • Dimensions: 11 x 6
    Living room
    • Description: Light And Bright West Facing Living Room With Smart Technology Features
    • Level: Main
    • Area: 182 Square Feet
    • Dimensions: 14 x 13
    Living room
    • Description: A Large Basement Living Area Offers Space For A 75” Television And Features A Wet Bar Complete With Beverage Refrigerator, Sink, And Custom Cabinetry With Bubbled Glass Fronts
    • Level: Basement
    • Area: 377 Square Feet
    • Dimensions: 29 x 13
    Office
    • Description: Peaceful Views Of The Backyard And Attached To A Bathroom Which Also Services The Great Room
    • Level: Main
    • Area: 130 Square Feet
    • Dimensions: 13 x 10
    Other
    • Description: Temperature-Controlled Wine Cellar With Capacity For Over 800 Bottles, Complete With A Small Countertop And Seating Area
    • Level: Basement
    • Area: 80 Square Feet
    • Dimensions: 8 x 10
    Heating
    • Forced Air, Natural Gas, Radiant
    Cooling
    • Attic Fan, Central Air
    Appliances
    • Included: Dishwasher, Double Oven, Oven, Refrigerator, Self Cleaning Oven, Wine Cooler
    Features
    • Ceiling Fan(s), Eat-in Kitchen, Five Piece Bath, Kitchen Island, Open Floorplan, Primary Suite, Walk-In Closet(s)
    • Flooring: Carpet, Stone, Wood
    • Windows: Double Pane Windows
    • Basement: Finished
    • Number of fireplaces: 2
    • Fireplace features: Family Room, Gas, Gas Log, Outside
    Interior area
    • Total structure area: 5,190
    • Total interior livable area: 5,190 sqft
    • Finished area above ground: 3,399
    • Finished area below ground: 1,702

    Property

    Parking
    • Total spaces: 3
    • Parking features: Dry Walled, Electric Vehicle Charging Station(s), Exterior Access Door, Floor Coating, Oversized
    • Attached garage spaces: 3
    Features
    • Levels: Two
    • Stories: 2
    • Patio & porch: Deck, Front Porch
    • Exterior features: Gas Grill, Private Yard, Water Feature
    Lot
    • Size: 0.53 Acres
    • Features: Corner Lot, Cul-De-Sac, Irrigated, Landscaped, Many Trees, Open Space, Secluded, Sprinklers In Front, Sprinklers In Rear
    Details
    • Parcel number: R0353663
    • Zoning: PDU
    • Special conditions: Standard

    Construction

    Type & style
    • Home type: SingleFamily
    • Property subtype: Single Family Residence
    Materials
    • Frame, Rock, Stucco
    • Roof: Concrete
    Condition
    • Year built: 1995

    Utilities & green energy

    • Electric: 220 Volts in Garage
    • Sewer: Public Sewer
    • Water: Public
    • Utilities for property: Electricity Connected, Electricity Not Available
    Green energy
    • Energy efficient items: Thermostat

    Community & HOA

    Community
    • Security: Security Entrance, Smoke Detector(s)
    • Subdivision: Castle Pines Village
    HOA
    • Has HOA: Yes
    • Amenities included: Clubhouse, Fitness Center, Garden Area, Gated, Park, Playground, Pool, Security, Tennis Court(s), Trail(s)
    • Services included: Recycling, Snow Removal, Trash
    • HOA fee: $400 monthly
    • HOA name: Castle Pines Village
    • HOA phone: 303-814-1345
    Location
    • Region: Castle Rock

    Financial & listing details

    • Price per square foot: $284/sqft
    • Tax assessed value: $1,528,330
    • Annual tax amount: $10,727
    • Date on market: 8/29/2025
    • Listing terms: Cash,Conventional,FHA,VA Loan
    • Exclusions: Seller's Personal Property.
    • Ownership: Individual
    • Electric utility on property: Yes
    • Road surface type: Paved

    Price history

    DateEventPrice
    12/8/2025Sold$1,476,000+0.1%$284/sqft
    Source: REcolorado as distributed by MLS GRID #8893911 Report a problem
    11/5/2025Pending sale$1,475,000$284/sqft
    Source: REcolorado as distributed by MLS GRID #8893911 Report a problem
    11/3/2025Price change$1,475,000-4.8%$284/sqft
    Source: REcolorado as distributed by MLS GRID #8893911 Report a problem
    10/2/2025Price change$1,550,000-2.2%$299/sqft
    Source: REcolorado as distributed by MLS GRID #8893911 Report a problem
    9/11/2025Price change$1,585,000-2.5%$305/sqft
    Source: REcolorado as distributed by MLS GRID #8893911 Report a problem
    8/29/2025Listed for sale$1,625,000+8.3%$313/sqft
    Source: REcolorado as distributed by MLS GRID #8893911 Report a problem
    4/12/2022Sold$1,500,000+77.3%$289/sqft
    Source: Public Record Report a problem
    4/28/2015Sold$846,000+20.9%$163/sqft
    Source: BROKERS GUILD solds #6630742_80108 Report a problem
    4/22/2005Sold$700,000+79.7%$135/sqft
    Source: Public Record Report a problem
    2/1/1996Sold$389,500+352.9%$75/sqft
    Source: Public Record Report a problem
    1/3/1995Sold$86,000$17/sqft
    Source: Public Record Report a problem

    Public tax history

    YearProperty taxesTax assessment
    2025$10,727 -0.8%$95,520 -0.7%
    2024$10,813 +57.1%$96,180 -1%
    2023$6,881 -3.7%$97,110 +59.6%
    2022$7,143 $60,830 -2.8%
    2021-- $62,590 +8.2%
    2020$6,621 +7.1%$57,820
    2019$6,181 $57,820 +9%
    2018$6,181 +5.4%$53,070
    2017$5,865 +11.4%$53,070 +12.9%
    2016$5,268 -1.7%$46,990
    2015$5,361 +9.1%$46,990 +23.1%
    2014$4,915 $38,170
    2013-- $38,170 -11.4%
    2012-- $43,060
    2011-- $43,060 -23%
    2010-- $55,910 -0.7%
    2009$3,369 $56,320
    2008-- $56,320 +7.5%
    2007-- $52,380
    2006$6,239 +16.3%$52,380 +13.6%
    2004$5,366 -35.5%$46,090 -5.6%
    2003$8,319 $48,800
    2002-- $48,800 +5.6%
    2001$5,374 -1.4%$46,210 +0%
    2000$5,450 $46,205
    Find assessor info on the county website

    Neighborhood: 80108

    Nearby schools

    GreatSchools rating
    Schools provided by the listing agent
    • Elementary: Buffalo Ridge
    • Middle: Rocky Heights
    • High: Rock Canyon
    • District: Douglas RE-1

    Source: REcolorado as distributed by MLS GRID. This data may not be complete. We recommend contacting the local school district to confirm school assignments for this home.

    Get a cash offer in 3 minutes
    Find out how much your home could sell for in as little as 3 minutes with a no-obligation cash offer.
    Estimated market value
    $1,471,400
    Get a cash offer in 3 minutes
    Find out how much your home could sell for in as little as 3 minutes with a no-obligation cash offer.
    Estimated market value
    $1,471,400