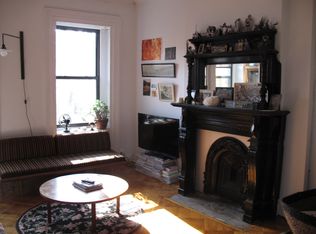
454 West 23rd #4F | Located in the heart of Chelsea, NYC, this charming pre-war co-op at 454 West 23rd Street presents a rare opportunity for a buyer seeking to add value while owning a piece of Manhattan history at an exceptional price point. Filled with authentic character and timeless architectural detail, the apartment showcases soaring embossed tin ceilings, exposed brick, oversized windows, original hardwood floors, and a decorative fireplace that adds warmth and charm to the living space. The expansive layout is complemented by abundant natural light, classic moldings, vintage details, and a dedicated washer and dryer unit, creating the perfect canvas for restoration or thoughtful modernization. Situated within the historic Fitzroy Townhouse complex, the home offers endless potential while being surrounded by some of Chelsea’s most iconic destinations, including the High Line, Chelsea Market, renowned galleries, boutique shopping, acclaimed restaurants, and convenient access to the C/E/F/M/1 subway lines. Whether you are looking to create a stunning primary residence or investment opportunity, this residence combines strong bones, historic elegance, and an unbeatable location in one of Manhattan’s most sought-after neighborhoods.
Notes:
-HOA monthly fees : $1,181 (Includes maintenance)
-4th floor walk up
-No HDFC/ income restrictions
-Sale is contingent on the seller finding a new home.
For sale
$399,000
454 W 23rd Street #4F, New York (Manhattan), NY 10011
1beds
550sqft
Stock Cooperative, Residential
Built in 1900
-- sqft lot
$-- Zestimate®
$725/sqft
$-- HOA
What's special
Oversized windowsDecorative fireplaceVintage detailsAbundant natural lightExposed brickHistoric fitzroy townhouse complexSoaring embossed tin ceilings
- 59 days |
- 20,174 |
- 987 |
Zillow last checked:
Listing updated:
Listed by:
Keller Williams Realty Group 914-713-3270,
Juan Carlos Gomez 347-881-2000,
Boris Lazarev 914-373-8666,
Keller Williams Realty Group
Source: OneKey® MLS as distributed by MLS GRID,MLS#: 997940
Facts & features
Interior
Bedrooms & bathrooms
- Bedrooms: 1
- Bathrooms: 1
- Full bathrooms: 1
Heating
- Radiant
Cooling
- Wall/Window Unit(s)
Appliances
- Included: Microwave, Oven, Refrigerator, Washer
- Laundry: In Unit, Washer Hookup
Features
- High Ceilings, Primary Bathroom
- Number of fireplaces: 1
Interior area
- Total structure area: 550
- Total interior livable area: 550 sqft
Property
Parking
- Parking features: On Street
- Has uncovered spaces: Yes
Features
- Levels: Three Or More
- Has view: Yes
- View description: City
Details
- Parcel number: 0720007400454000000004F
- Special conditions: None
Construction
Type & style
- Home type: Cooperative
- Property subtype: Stock Cooperative, Residential
Materials
- Other
- Foundation: Other
Condition
- Year built: 1900
Utilities & green energy
- Sewer: Public Sewer
- Water: Public
- Utilities for property: Cable Available, Electricity Connected
Community & HOA
HOA
- Has HOA: No
- HOA name: Daisy
Location
- Region: New York
Financial & listing details
- Price per square foot: $725/sqft
- Tax assessed value: $3,798,000
- Annual tax amount: $66,074
- Date on market: 5/17/2026
- Cumulative days on market: 61 days
- Listing agreement: Exclusive Right To Sell
- Listing terms: Contract
- Electric utility on property: Yes
Estimated market value
Not available
Estimated sales range
Not available
Not available
Price history
| Date | Event | Price |
|---|---|---|
| 5/25/2026 | Listed for sale | $399,000$725/sqft |
Source:  OneKey® MLS as distributed by MLS GRID #997940 Report a problem OneKey® MLS as distributed by MLS GRID #997940 Report a problem | ||
| 5/18/2026 | Listing removed | $399,000$725/sqft |
Source: OneKey® MLS as distributed by MLS GRID #997940 Report a problem | ||
| 5/17/2026 | Listed for sale | $399,000$725/sqft |
Source: OneKey® MLS as distributed by MLS GRID #997940 Report a problem | ||
Public tax history
| Year | Property taxes | Tax assessment |
|---|---|---|
| 2019 | -- | -- |
| 2018 | $66,074 | $523,900 +2.5% |
| 2017 | -- | $510,883 |
Find assessor info on the county website
Monthly payment
Climate risks
Neighborhood: Chelsea
Nearby schools
GreatSchools rating
- 9/10PS 11 Sarah J Garnett Elementary School (The)Grades: PK-5Distance: 0.2 mi
- 4/10Middle 297Grades: 6-8Distance: 1.1 mi
- 2/10Landmark High SchoolGrades: 9-12Distance: 0.3 mi
Schools provided by the listing agent
- Elementary: Contact Agent
- High: Contact Agent
Source: OneKey® MLS as distributed by MLS GRID. This data may not be complete. We recommend contacting the local school district to confirm school assignments for this home.
- $3,464,000-- bd-- ba6.3k sqft454 W 23rd St, New York, NY 10011Off Market
- $2,516,200-- bd-- ba-- sqft454 W 23rd St #5FR, New York, NY 10011Off Market
- $616,1001 bd1 ba500 sqft454 W 23rd St APT 4R, New York, NY 10011Off Market
- $---- bd-- ba-- sqft454 W 23rd St #3A, New York, NY 10011Off Market
- $---- bd-- ba-- sqft454 W 23rd St #RES, New York, NY 10011Off Market
- $3,798,000-- bd-- ba6.3k sqft454 W 23rd St APT 5R, New York, NY 10011Off Market
- $275,000-- bd1 ba-- sqft454 W 23rd St APT 1F, New York, NY 10011Sold
- $3,798,000-- bd-- ba6.3k sqft454 W 23rd St APT 5F, New York, NY 10011Off Market
- $3,798,000-- bd-- ba-- sqft454 W 23rd St APT 3R, New York, NY 10011Off Market
A local agent can set up tours, give advice and negotiate with sellers.
Similar homes
- $400,0001 bd1 ba681 sqft5536 69th Place #R3, Maspeth, NY 11378For Sale

 MLS ID #1023923, Julie Calabrese CBR, Listing by: HomeSmart Premier Living Rlty. OneKey® MLS as distributed by MLS GRID
 - $430,0001 bd1 ba482 sqft133 Madison St APT 4L, Hoboken, NJ 07030For Sale
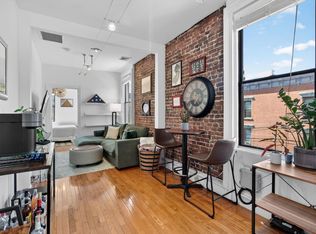 MLS ID #260012226, SUSAN M MARYANSKI. HCMLS
 - $359,0001 bd1 ba685 sqft821 Bergen Avenue #317, Jersey City, NJ 07306For Sale
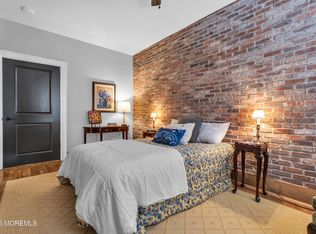
 MLS ID #22620202, Kimberly Newsome, Keller Williams Realty Central Monmouth. MoreMLS
 - $430,0002 bd2 ba815 sqftAppleview, Union City, NJ 07087For Sale
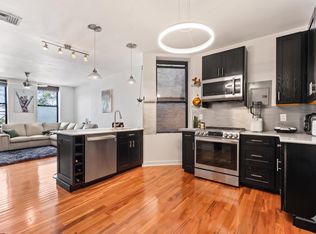 MLS ID #260010064, DEAN CLARK. HCMLS
 - $289,0001 bd1 ba591 sqft56 Glenwood Ave APT 3, Jersey City, NJ 07306For SaleMLS ID #260014413, KARINA AYUBI. HCMLS
- $459,9991 bd1 ba637 sqft70 47th Ave E Unit A, Corona, NY 11368ActiveMLS ID #S1838800, Ping Ping Lu, Listing by: Block & Lot Real Estate Services, Inc.. StreetEasy
- $428,0001 bd1 ba639 sqft21-36 77th St #2, Flushing, NY 11370ActiveMLS ID #S1817897, Nick Zestanakis, Listing by: Keller Williams Realty Landmark. StreetEasy
- $405,000-- bd1 ba400 sqft2 Tudor City Pl APT 3MS, New York, NY 10017ActiveMLS ID #S1796394, John Balis, Listing by: Douglas Elliman. StreetEasy
- $580,0002 bd1 ba708 sqft278 Monmouth St #2L, Jersey City, NJ 07302For SaleMLS ID #260014304, ANDREW BOTTICELLI. HCMLS
- $358,000-- bd1 ba525 sqft41-12 41st St APT 6J, Sunnyside, NY 11104ActiveMLS ID #S1830983, Nilo De La Torre, Listing by: CENTURY 21 Sunny Gardens Realty, Inc.. StreetEasy
- $296,0001 bd1 ba438 sqft73 Palisade Ave #1, Jersey City, NJ 07306For SaleMLS ID #260013526, SAMIR Y GENID. HCMLS
- $385,0002 bd1 ba721 sqft5224 65th Place #3L, Maspeth, NY 11378For SaleMLS ID #1012472, Jennifer Blake, Listing by: Keller Williams Landmark II. OneKey® MLS as distributed by MLS GRID
- $450,0001 bd1 ba424 sqft4-6 W 105th Street #6A, New York (Manhattan), NY 10025For SaleMLS ID #1013173, Melody Sweeney, Listing by: EXP Realty. OneKey® MLS as distributed by MLS GRID
- $365,0001 bd1 ba600 sqft50-21 39th Pl APT 4H, Sunnyside, NY 11104ActiveMLS ID #S1808510, Mehmet Kilinc, Listing by: Keller Williams Realty Landmark II. StreetEasy
- $425,0001 bd1 ba737 sqft37-21 84th St #42, Jackson Heights, NY 11372ActiveMLS ID #S1836661, Michael Rastegar, Listing by: Voro Purple LLC. StreetEasy
- $389,0001 bd1 ba650 sqft87-09 34th Ave APT 4J, Jackson Heights, NY 11372ActiveMLS ID #S1815064, Karla Leon, Listing by: Keller Williams Realty Landmark II. StreetEasy
- $499,0001 bd1 ba550 sqft299 8th St APT 1L, Jersey City, NJ 07302For SaleMLS ID #260011441, MELISSA DEMARCO. HCMLS
- $399,9991 bd1 ba705 sqft179 Ocean Pkwy APT 4H, Brooklyn, NY 11218ActiveMLS ID #S1822748, Claudette Rolling, Listing by: Compass. StreetEasy
- $220,0001 bd1 ba510 sqft8600 1st Ave APT B3, North Bergen, NJ 07047For SaleMLS ID #260013702, AMI CRUZ. HCMLS
- $365,0001 bd1 ba750 sqft69-10 Yellowstone Boulevard #505, Forest Hills, NY 11375For SaleMLS ID #1026857, Aleksandr Dzhurayev, Listing by: Skyline Residential & Comm Inc. OneKey® MLS as distributed by MLS GRID
