Expansive One-Bedroom with Home Office Plus Private Rooftop Cabana and Storage Cage!
Welcome to this exceptionally designed 981-square-foot residence at Griffin Court, where thoughtful customization meets move-in perfection. This sun-drenched one-bedroom plus home office features two luxurious full bathrooms, a private balcony, in-unit washer/dryer—plus the rare addition of your own 490-square-foot rooftop cabana retreat.
Floor-to-ceiling windows frame open sky views overlooking the Avedon Foundation, flooding the home with natural light throughout the day. The private balcony extends your living space. Elegant pocket doors lead into the primary suite, creating a wonderfully open and unique flow throughout the home. The primary suite includes a large walk-in closet for exceptional storage and a 5-piece spa-like bathroom with radiant heated floors, marble finishes, and a luxurious steam shower.
The interior designer seller has elevated every detail: new thick white kitchen countertops with marble backsplash complement the Poggenpohl cabinetry and Viking range, while 5-inch baseboards, beautifully refinished floors, upgraded doors, and elevated window treatments create a cohesive, polished aesthetic. This is truly move-in ready luxury.
Your private rooftop cabana—one of only 16 in the building—offers a uniquely versatile space with plumbing, electric, and Manhattan skyline views, perfect for entertaining, relaxation, or urban gardening. Additionally, a dedicated 50 square-foot storage cage in the building’s temperature-controlled storage room provides exceptional convenience.
Designed by FXFowle and developed by the acclaimed Alchemy Properties in 2010, Griffin Court stands as one of Clinton’s most distinguished addresses. The building’s centerpiece is its extraordinary 8,750-square-foot multi-level landscaped courtyard featuring an elegant pergola. Two striking 83-foot murals by Corinne Ulmann grace the façade, depicting trees in sunlight and shadow. Residents of the 95 units enjoy a 24-hour concierge, fitness center, live-in superintendent, package room with cold storage, and pet-friendly policies.
Perfectly positioned at 454 West 54th Street, you’re moments from Hudson Yards, Theater District dining and entertainment, Columbus Circle, and Central Park.
This is a rare opportunity to own a meticulously customized home with exceptional indoor-outdoor living in one of Hell’s Kitchen’s finest condominiums.
Active
$1,450,000
454 W 54th St APT 5G, New York, NY 10019
1beds
981sqft
Condominium
Built in 2008
-- sqft lot
$1,416,200 Zestimate®
$1,478/sqft
$1,527/mo HOA
What's special
- 235 days
- 65
- 6
Zillow last checked:
Listing updated:
Listed by:
Compass 917-593-9639,
David Favale,
Kenneth Gray
Source: StreetEasy,MLS#: S1806907
Facts & features
Interior
Bedrooms & bathrooms
- Bedrooms: 1
- Bathrooms: 2
- Full bathrooms: 2
Rooms
- Room types: Package Room
Cooling
- Central Air
Appliances
- Included: Dishwasher, Washer/Dryer
Features
- Flooring: Hardwood
- Has fireplace: No
Interior area
- Total structure area: 981
- Total interior livable area: 981 sqft
Property
Features
- Patio & porch: Other, Deck
- Exterior features: Courtyard, Balcony, Private Roof Deck
- Has view: Yes
- View description: City, Skyline
Details
- Special conditions: Resale
Construction
Type & style
- Home type: Condo
- Property subtype: Condominium
Condition
- Year built: 2008
Community & HOA
Community
- Features: Doorman, Full Time Doorman
- Security: Doorman, Full-Time Doorman
- Subdivision: Hell's Kitchen
HOA
- Has HOA: Yes
- Amenities included: Fitness Center, Elevator(s)
- Services included: Maintenance
- HOA fee: $1,527 monthly
Location
- Region: New York
Financial & listing details
- Price per square foot: $1,478/sqft
- Annual tax amount: $19,644
- Date on market: 1/16/2026
Estimated market value
$1,416,200
$1.35M - $1.49M
$6,059/mo
Price history
| Date | Event | Price |
|---|---|---|
| 7/30/2026 | Price change | $1,450,000-3.3%$1,478/sqft |
Source: StreetEasy #S1806907 Report a problem | ||
| 1/16/2026 | Listed for sale | $1,500,000$1,529/sqft |
Source: StreetEasy #S1806907 Report a problem | ||
Public tax history
Tax history is unavailable.
Monthly payment
Climate risks
Neighborhood: Hell's Kitchen
Similar homes
- $999,0001 bd1 ba820 sqft416 W 52nd St APT 520, New York, NY 10019Active
 MLS ID #S1844448, Masahiko Koyanagi, Listing by: RELO REDAC INC.. StreetEasy
 - $1,095,0001 bd2 ba1k sqftThe Hit Factory, New York, NY 10019Active
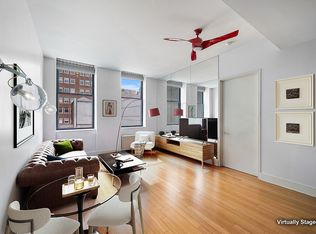 MLS ID #S1830795, Lorraine Baker, Listing by: Coldwell Banker Warburg. StreetEasy
 - $1,695,0002 bd2 ba1.2k sqft159 W 53rd St APT 34E, New York, NY 10019Active
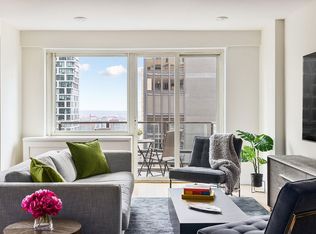 MLS ID #S1818499, Jennifer Amos-Taylor, Listing by: Compass. StreetEasy
 - $1,350,0001 bd1 ba823 sqftRutherford Place, New York, NY 10003Active
 MLS ID #S1845403, Denise Bongiovanni, Listing by: Compass. StreetEasy
