Skip main navigation
Sold
  • Price Unknown

    4540 Adams St, Kansas City, KS 66103

    3beds
    1,300sqft
    Single Family Residence
    Built in 1935
    0.31 Acres Lot
    $307,800 Zestimate®
    $--/sqft
    $2,263 Estimated rent

    Home value

    $307,800

    $274,000 - $345,000

    $2,263/mo

    Zestimate® history
    Loading
    Loading...

    Owner options

    List your home for rent

    $2,263/mo

    Rent Zestimate®

    Find your next renter with Zillow Rental Manager. Plus, with online applications, you can quickly screen prospective tenants – for free.

    Learn more

    $2,263/mo

    Rent Zestimate®

    Refinance and save

    Refinancing to a lower rate could help reduce your monthly payments and save thousands over the life of the loan.

    See today's rates

    Explore your selling options

    Work with a Zillow partner agent

    Leverage their expertise and Zillow's premium Showcase listings to get your home seen by more buyers.

    Get started

    List with your own agent

    Get your home in front of millions of buyers by listing it on Zillow.

    Learn how to do it

    Sell it yourself

    Take full control of how buyers see your home on Zillow by listing For Sale by Owner (FSBO).

    List your home

    What's special

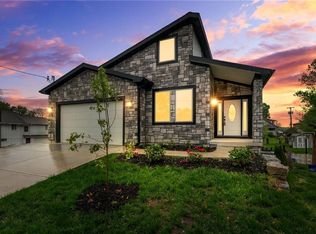
    Pride of ownership shines in this beautifully maintained 3-bedroom, 1-bath Craftsman, lovingly cared for by the same owners for the past decade. Step inside to discover an updated kitchen that blends modern function with classic Craftsman warmth — perfect for everyday cooking and weekend entertaining. Upstairs, a generously sized primary bedroom offers a true retreat, a rare find in homes of this era. Roof and gutters were replaced in 2025. Outside, the home truly stands apart. Set on an expansive .31-acre lot, the fully fenced backyard provides privacy, security, and a perfect space for kids, pets, and gatherings. The landscaping is nothing short of exceptional — a standout even in this established Kansas City neighborhood. Mature plantings, thoughtful design, and clear evidence of meticulous care create a private outdoor sanctuary you'll be proud to call home. The location is unbeatable: minutes from KU Medical Center, the shops and restaurants of the Country Club Plaza, and the Woodside Health Club. Whether you're a medical professional, a Plaza enthusiast, or simply seeking character and convenience, this home delivers it all. Move-in ready and waiting for its next chapter. Commercial CP-1 zoning along with the large lot provide trememdous upside potential for a new owner in an area that is already seeing significant redevelopment.

    Zillow last checked:

    Listing updated:

    Listing Provided by:

    Greg La Rue 816-489-8984,

    LOCAL AGENT

    Bought with:

    0000-Unrepresented Buyer

    Non-MLS Office

    Source: Heartland MLS as distributed by MLS GRID,MLS#: 2617994MLS Logo

    Facts & features

    Interior

    Bedrooms & bathrooms
    • Bedrooms: 3
    • Bathrooms: 1
    • Full bathrooms: 1
    Primary bedroom
    • Features: Wood Floor
    • Level: Second
    Bedroom 2
    • Features: Wood Floor
    • Level: First
    Bedroom 3
    • Features: Carpet
    • Level: First
    Kitchen
    • Features: Linoleum
    • Level: First
    Living room
    • Features: Wood Floor
    • Level: First
    Heating
    • Forced Air
    Cooling
    • Multi Units, Electric
    Appliances
    • Included: Refrigerator
    • Laundry: In Basement
    Features
    • Flooring: Wood
    • Doors: Storm Door(s)
    • Windows: Window Coverings
    • Basement: Stone/Rock
    • Has fireplace: No
    Interior area
    • Total structure area: 1,300
    • Total interior livable area: 1,300 sqft
    • Finished area above ground: 1,300

    Property

    Parking
    • Parking features: Off Street
    Features
    • Patio & porch: Patio, Screened
    • Exterior features: Dormer
    Lot
    • Size: 0.31 Acres
    • Dimensions: 100 x 140
    • Features: City Lot
    Details
    • Parcel number: 114246

    Construction

    Type & style
    • Home type: SingleFamily
    • Architectural style: Traditional
    • Property subtype: Single Family Residence
    Materials
    • Lap Siding, Wood Siding
    • Roof: Composition
    Condition
    • Fixer
    • Year built: 1935

    Utilities & green energy

    • Sewer: Public Sewer
    • Water: Public

    Community & neighborhood

    Location
    • Region: Kansas City
    • Subdivision: Lincoln Hgts

    Other

    Other facts
    • Listing terms: Cash,Conventional,FHA,VA Loan
    • Ownership: Private

    Price history

    DateEventPrice
    6/12/2026Listing removed$2,650$2/sqft
    Source: Zillow Rentals Report a problem
    5/29/2026Sold--
    Source: Heartland MLS as distributed by MLS GRID #2617994 Report a problem
    5/28/2026Listed for rent$2,650$2/sqft
    Source: Zillow Rentals Report a problem
    5/9/2026Contingent$300,000$231/sqft
    Source: Heartland MLS as distributed by MLS GRID #2617994 Report a problem
    5/7/2026Listed for sale$300,000+179.1%$231/sqft
    Source: Heartland MLS as distributed by MLS GRID #2617994 Report a problem
    10/31/2016Sold--
    Source: Heartland MLS as distributed by MLS GRID #45001_2013179 Report a problem
    9/20/2016Listed for sale$107,500$83/sqft
    Source: ReeceNichols CC Plaza #2013179 Report a problem

    Public tax history

    YearProperty taxesTax assessment
    2025$4,251 +8.8%$27,579 +5%
    2024$3,907 +2.9%$26,266 +10.9%
    2023$3,798 +20.6%$23,687 +20.9%
    2022$3,150 +14.2%$19,586 +17%
    2021$2,759 +5.1%$16,740 +5%
    2020$2,625 +11.3%$15,943 +11%
    2019$2,359 +12.8%$14,363 +12%
    2018$2,092 +8.2%$12,824 +9%
    2017$1,933 +8.3%$11,765 +9.1%
    2016$1,785 +2.9%$10,780 +4%
    2015$1,735 -1.8%$10,365 +4.6%
    2014$1,766 $9,906
    2013-- $9,906
    2012-- $9,906
    2011-- --
    2008-- $11,489
    2007-- $11,489
    2006-- $11,489
    2005-- $11,489 +13%
    2004-- $10,167
    2003-- $10,167 +29.4%
    2002-- $7,855 +66.6%
    2000-- $4,716

    Find assessor info on the county website

    Neighborhood: Rosedale

    Nearby schools

    GreatSchools rating
    Schools provided by the listing agent
    • Elementary: Rushton
    • Middle: Rosedale
    • High: Harmon

    Source: Heartland MLS as distributed by MLS GRID. This data may not be complete. We recommend contacting the local school district to confirm school assignments for this home.

    Get a cash offer in 3 minutes
    Find out how much your home could sell for in as little as 3 minutes with a no-obligation cash offer.
    Estimated market value
    $307,800
    Get a cash offer in 3 minutes
    Find out how much your home could sell for in as little as 3 minutes with a no-obligation cash offer.
    Estimated market value
    $307,800