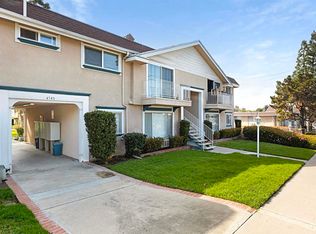
Welcome to Westwood Village, a well-maintained community in the heart of La Mesa. This inviting ground-floor 1-bedroom, 1-bath residence offers 673 square feet of comfortable living space with an open-concept layout, durable wood-look flooring throughout, and abundant natural light. The spacious living and dining areas flow seamlessly into the kitchen, creating an ideal setting for everyday living and entertaining. The generously sized living space features direct access to a private, fenced patio with a covered seating area; perfect for enjoying your morning coffee, outdoor dining, or creating your own private retreat. The updated bathroom, ample storage, and thoughtful floor plan maximize both comfort and functionality. The oversized bedroom features bright natural light and a walk in closet with built-in cabinetry. The home includes one assigned parking space and is ideally situated within the desirable Westwood Village community, offering residents access to a pool, spa, clubhouse, BBQ area, and beautifully maintained grounds. Conveniently located just minutes from La Mesa Village, local restaurants, cafés, shopping, parks, the trolley, and major freeways, this home offers an exceptional opportunity for first-time buyers, downsizers, or investors seeking low-maintenance living in a central location. The community offers a central laundry room however, other units have installed in-unit laundry with the HOA's approval. Buyer to verify during escrow.
For sale
$399,000
4540 Maple Ave Unit 145, La Mesa, CA 91941
1beds
673sqft
Condominium
Built in 1969
-- sqft lot
$-- Zestimate®
$593/sqft
$451/mo HOA
What's special
Abundant natural lightOpen-concept layoutUpdated bathroomGenerously sized living spaceDurable wood-look flooring throughoutAmple storage
- 74 days
- 224
- 9
Zillow last checked:
Listing updated:
Listed by:
David Hussain DRE #02008317 Preferred:951-491-5302,
Real Broker,
Andrew T Greer DRE #01935052 858-703-7361,
Real Broker
Source: SDMLS,MLS#: 260015364 Originating MLS: SDMLS
Originating MLS: SDMLSFacts & features
Interior
Bedrooms & bathrooms
- Bedrooms: 1
- Bathrooms: 1
- Full bathrooms: 1
Heating
- Wall/Gravity
Cooling
- Wall/Window
Appliances
- Included: Refrigerator, Electric Range, Range/Stove Hood, Gas Water Heater
- Laundry: Other/Remarks
Features
- Bathtub, Open Floor Plan, Shower in Tub, Unfurnished
- Flooring: Wood
- Common walls with other units/homes: End Unit,2+ common walls
Interior area
- Total structure area: 673
- Total interior livable area: 673 sqft
Video & virtual tour
Property
Parking
- Total spaces: 1
- Parking features: Assigned
Features
- Levels: 1 Story
- Stories: 2
- Patio & porch: Covered, Enclosed, Concrete, Patio
- Pool features: Below Ground, Community/Common
- Fencing: Full,Wood
Lot
- Size: 2.56 Acres
Details
- Parcel number: 4706902023
- Zoning: R-1:SINGLE
- Zoning description: R-1:SINGLE
Construction
Type & style
- Home type: Condo
- Architectural style: Modern
- Property subtype: Condominium
Materials
- Stucco
- Roof: Flat
Condition
- Turnkey
- Year built: 1969
Utilities & green energy
- Sewer: Sewer Connected, Public Sewer
- Water: Public
- Utilities for property: Cable Connected, Electricity Connected, Phone Connected, Natural Gas Not Available, Sewer Connected, Water Connected
Community & HOA
Community
- Features: Clubhouse/Rec Room, Laundry Facilities, Pool, Spa/Hot Tub
- Subdivision: LA MESA
HOA
- Amenities included: Spa, Pool
- Services included: Common Area Maintenance, Exterior (Landscaping), Exterior Bldg Maintenance, Gas, Hot Water, Limited Insurance, Roof Maintenance, Sewer, Termite, Trash Pickup, Water
- HOA fee: $451 monthly
- HOA name: Westwood Village Townhome
Location
- Region: La Mesa
Financial & listing details
- Price per square foot: $593/sqft
- Tax assessed value: $85,846
- Date on market: 6/24/2026
- Listing terms: Cash,Conventional,Exchange,FHA,VA
- Electric utility on property: Yes
Estimated market value
Not available
Estimated sales range
Not available
Not available
Price history
| Date | Event | Price |
|---|---|---|
| 6/25/2026 | Listed for sale | $399,000+698%$593/sqft |
Source:  SDMLS #260015364 Report a problem SDMLS #260015364 Report a problem | ||
| 3/18/1998 | Sold | $50,000$74/sqft |
Source: Public Record Report a problem | ||
Public tax history
| Year | Property taxes | Tax assessment |
|---|---|---|
| 2026 | -- | $85,846 +2% |
| 2025 | $1,039 +2.7% | $84,163 +2% |
| 2024 | $1,012 +2.9% | $82,514 +2% |
| 2023 | $983 +1.2% | $80,897 +2% |
| 2022 | $972 +1.2% | $79,311 +2% |
| 2021 | $960 +3.1% | $77,757 +1% |
| 2020 | $931 +4.8% | $76,960 +2% |
| 2019 | $888 -1.4% | $75,452 +2% |
| 2018 | $901 +1.4% | $73,973 +2% |
| 2017 | $888 +3.4% | $72,524 +2% |
| 2016 | $859 +0.7% | $71,103 +1.5% |
| 2015 | $853 +1.9% | $70,036 +2% |
| 2014 | $837 | $68,665 +0.5% |
| 2013 | -- | $68,355 +2% |
| 2012 | -- | $67,016 +2% |
| 2011 | -- | $65,702 +0.8% |
| 2010 | -- | $65,212 -0.2% |
| 2009 | -- | $65,368 +2% |
| 2008 | -- | $64,087 +2% |
| 2007 | -- | $62,832 +2% |
| 2006 | -- | $61,601 +2% |
| 2005 | -- | $60,394 +2% |
| 2004 | -- | $59,211 +1.9% |
| 2003 | -- | $58,127 +2% |
| 2002 | -- | $56,988 +2% |
| 2001 | -- | $55,872 |
Find assessor info on the county website
Monthly payment
Est. payment
Payment breakdown
Explore the cost of this home by adjusting the details. Changes won't be saved.Climate risks
Neighborhood: 91941


Similar homes
- $409,9002 bd1 ba836 sqftCasa Del Cerro, San Diego, CA 92119For Sale
 MLS ID #260015997, Reem Bollinger, Altatera. SDMLS
 - $399,9992 bd1 ba784 sqftCarefree East, Santee, CA 92071For Sale
 MLS ID #260021042, Taylor K Schunk, Palisade Realty Inc. SDMLS
 - $435,0002 bd2 ba879 sqftCerro Vista, San Diego, CA 92120For Sale
 MLS ID #260016243, Orr Olson, UTCHomes. SDMLS
 - $429,0002 bd2 ba973 sqftCasa Dorada, San Diego, CA 92119For Sale
 MLS ID #260016958, Rebecca L Roman Stevens, Redfin. SDMLS
Local buyer's agents are ready to help
