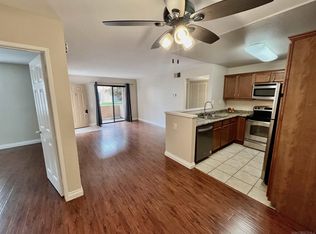
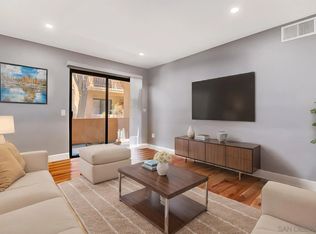
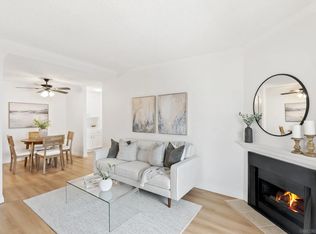
Seller offering up to $10K credit towards Buyer's rate buy-down and closing costs! Newly updated 1 bed 1 bath in the heart of Rancho San Diego! Enjoy peaceful mountain views from a spacious patio in this light & bright, upper-level corner unit in the desirable Villa MonteVina community. Featuring soaring vaulted high ceilings, updated cabinets throughout, central AC/heat, in-unit laundry, fresh paint and brand new carpet, this home has everything ready for you to move in. The Villa MonteVina community offers resort-style amenities including two pools & spas, a gym, sauna, tennis court, playground, BBQ's, clubhouse, and tons of guest parking. It's conveniently located walking distance to Cuyamaca College and minutes to shopping, dining, grocery stores, theaters and more. All utilities paid aside from SDGE & cable/internet make this a great investment or personal home.
For sale
Price cut: $5.9K (8/12)
$369,000
12190 Cuyamaca College Dr E Unit 1106, El Cajon, CA 92019
1beds
636sqft
Condominium
Built in 1995
-- sqft lot
$370,600 Zestimate®
$580/sqft
$404/mo HOA
What's special
Brand new carpetFresh paintSpacious patioSoaring vaulted high ceilingsPeaceful mountain viewsUpdated cabinets throughoutIn-unit laundry
- 174 days
- 230
- 12
Zillow last checked:
Listing updated:
Listed by:
Tim Van Damm DRE #02011614 858-663-0911,
Berkshire Hathaway HomeServices California Properties
Source: SDMLS,MLS#: 260005695 Originating MLS: SDMLS
Originating MLS: SDMLSFacts & features
Interior
Bedrooms & bathrooms
- Bedrooms: 1
- Bathrooms: 1
- Full bathrooms: 1
Heating
- Heat Pump
Cooling
- Central Forced Air
Appliances
- Included: Dishwasher, Disposal, Dryer, Microwave, Range/Oven, Refrigerator, Washer, Electric Oven, Electric Range, Electric Stove, Freezer, Self Cleaning Oven, Warmer Oven Drawer, Counter Top, Electric Cooking
- Laundry: Gas, Washer Hookup
Features
- Balcony, Bathtub, Ceiling Fan, Granite Counters, High Ceilings (9 Feet+), Living Room Balcony, Open Floor Plan, Pantry, Remodeled Kitchen, Shower, Shower in Tub, Stone Counters, Storage Space, Kitchen Open to Family Rm
- Flooring: Carpet, Tile
- Fireplace features: N/K
- Common walls with other units/homes: No Unit Above,End Unit
Interior area
- Total structure area: 636
- Total interior livable area: 636 sqft
Video & virtual tour
Property
Parking
- Total spaces: 1
- Parking features: None Known
Features
- Levels: 1 Story
- Stories: 2
- Patio & porch: Balcony, Covered, Enclosed
- Pool features: Below Ground, Community/Common, Association
- Spa features: Community/Common
- Fencing: Partial
- Has view: Yes
- View description: Mountains/Hills
Lot
- Size: 6.59 Acres
Details
- Parcel number: 5060206739
- Special conditions: Standard
Construction
Type & style
- Home type: Condo
- Property subtype: Condominium
Materials
- Stucco
- Roof: Tile/Clay
Condition
- Turnkey,Updated/Remodeled
- Year built: 1995
Utilities & green energy
- Sewer: Sewer Connected
- Water: Meter on Property
Community & HOA
Community
- Features: BBQ, Tennis Courts, Clubhouse/Rec Room, Exercise Room, Pet Restrictions, Playground, Pool, Recreation Area, Sauna, Spa/Hot Tub, Other/Remarks
- Subdivision: RANCHO SAN DIEGO
HOA
- Amenities included: Call for Rules, Club House, Gym/Ex Room, Other Courts, Pet Rules, Pets Permitted, Picnic Area, Playground, Spa, Sport Court, Barbecue, Pool, Rec Multipurpose Room
- Services included: Common Area Maintenance, Exterior (Landscaping), Exterior Bldg Maintenance, Limited Insurance, Roof Maintenance, Sewer, Termite, Trash Pickup, Water, Other/Remarks, Pest Control
- HOA fee: $404 monthly
- HOA name: Villa MonteVina HOA
Location
- Region: El Cajon
Financial & listing details
- Price per square foot: $580/sqft
- Tax assessed value: $261,126
- Date on market: 7/16/2026
- Listing terms: Cash,Conventional,VA
Estimated market value
$370,600
$352,000 - $389,000
$2,064/mo
Price history
| Date | Event | Price |
|---|---|---|
| 8/12/2026 | Price change | $369,000-1.6%$580/sqft |
Source:  SDMLS #260005695 Report a problem SDMLS #260005695 Report a problem | ||
| 7/17/2026 | Listed for sale | $374,900$589/sqft |
Source: SDMLS #260005695 Report a problem | ||
| 6/30/2026 | Pending sale | $374,900$589/sqft |
Source: SDMLS #260005695 Report a problem | ||
| 6/11/2026 | Price change | $374,900-2.6%$589/sqft |
Source: SDMLS #260005695 Report a problem | ||
| 5/1/2026 | Price change | $384,900-2.6%$605/sqft |
Source: SDMLS #260005695 Report a problem | ||
| 3/23/2026 | Listed for sale | $395,000$621/sqft |
Source: SDMLS #260005695 Report a problem | ||
| 3/20/2026 | Pending sale | $395,000$621/sqft |
Source: SDMLS #260005695 Report a problem | ||
| 3/11/2026 | Listed for sale | $395,000+197%$621/sqft |
Source: SDMLS #260005695 Report a problem | ||
| 3/5/2008 | Sold | $133,000$209/sqft |
Source: Public Record Report a problem | ||
Public tax history
| Year | Property taxes | Tax assessment |
|---|---|---|
| 2026 | -- | $261,126 +2% |
| 2025 | $3,779 +1.9% | $256,006 +2% |
| 2024 | $3,707 +3.1% | $250,988 +2% |
| 2023 | $3,596 +2.2% | $246,068 +2% |
| 2022 | $3,519 +1% | $241,244 +2% |
| 2021 | $3,483 +2.1% | $236,514 +1% |
| 2020 | $3,412 +22.4% | $234,090 +2% |
| 2019 | $2,788 -19.2% | $229,500 -4.4% |
| 2018 | $3,452 +48.3% | $240,000 +59.4% |
| 2017 | $2,328 +4.9% | $150,520 +2% |
| 2016 | $2,220 +0.7% | $147,570 +1.5% |
| 2015 | $2,205 +1.6% | $145,355 +2% |
| 2014 | $2,170 | $142,508 +37% |
| 2013 | -- | $104,000 |
| 2012 | -- | $104,000 -23.7% |
| 2011 | -- | $136,355 +0.8% |
| 2010 | -- | $135,337 -0.2% |
| 2009 | -- | $135,659 -5.7% |
| 2008 | -- | $143,786 +2% |
| 2007 | -- | $140,967 |
Find assessor info on the county website
Monthly payment
Est. payment
Payment breakdown
Explore the cost of this home by adjusting the details. Changes won't be saved.Climate risks
Neighborhood: 92019
- $515,0002 bd2 ba889 sqft12190 Cuyamaca College Dr E #1013, El Cajon, CA 92019Sold
- $340,0001 bd1 ba636 sqft12190 Cuyamaca College Dr E UNIT 1100, El Cajon, CA 92019Sold

- $495,0002 bd2 ba850 sqft12190 Cuyamaca College Dr E UNIT 1107, El Cajon, CA 92019For Sale

- $492,5002 bd2 ba850 sqft12190 Cuyamaca College Dr E UNIT 1201, El Cajon, CA 92019Sold
Similar homes
- $374,9001 bd1 ba664 sqftVilla MonteVina, El Cajon, CA 92019For Sale
 MLS ID #260020801, Tim Van Damm, Berkshire Hathaway HomeServices California Properties. SDMLS
 - $495,0002 bd2 ba850 sqftVilla Montevina, El Cajon, CA 92019For SaleMLS ID #260020639, Tim Van Damm, Berkshire Hathaway HomeServices California Properties. SDMLS
- $339,0001 bd1 ba690 sqftPalm Court, El Cajon, CA 92021For Sale
 MLS ID #260021178, Vivienne Kaseno, Realty One Group Pacific. SDMLS
 - $369,0001 bd1 ba668 sqftLa Miranda, La Mesa, CA 91942For Sale
 MLS ID #260013320, Olga Solovyeva, Nightingale Realty. SDMLS
Local buyer's agents are ready to help
