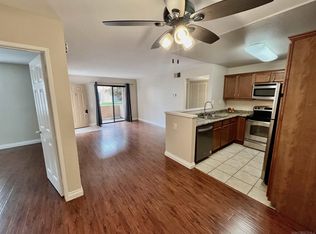
Welcome to the highly desired Villa Monte Vina community in Rancho San Diego, a beautiful well maintained condo complex- Charming upper-level condo has lots to offer, 636 square feet, high vaulted ceilings, central AC & Heat, nice kitchen with lots of cabinet space, nice appliances some are new, in unit washer/dryer, breakfast area & bar, efficient & very useful floorplan, a private balcony- *Resort Style amenities are, pool / spa, Gym, sauna, playground area, tennis courts, BBQ area, clubhouse and covered carports- Conveniently located near Cuyamaca College...with-in walking distance, minutes from large shopping center, grocery stores, verity of dining, theaters and more- Easy access to Highway #94- Don't miss out on this wonderful opportunity---
For sale
Listed by: Berkshire Hathaway HomeService • Bill Starling • Contact: billwjstarling@gmail.com
Price cut: $2.1K (8/20)
$353,900
12190 Cuyamaca College Dr E Unit 1414, El Cajon, CA 92019
1beds
636sqft
Condominium
Built in 1995
-- sqft lot
$354,600 Zestimate®
$556/sqft
$427/mo HOA
What's special
Playground areaTennis courtsPrivate balcony to relaxBbq areaGood-sized bedroomEfficient and useful floorplanPanoramic mountain views
- 92 days
- 299
- 9
Zillow last checked:
Listing updated:
Listed by:
Bill Starling DRE #00678477 billwjstarling@gmail.com,
Berkshire Hathaway HomeService
Source: CRMLS,MLS#: PTP2603751 Originating MLS: California Regional MLS (North San Diego County & Pacific Southwest AORs)
Originating MLS: California Regional MLS (North San Diego County & Pacific Southwest AORs)Facts & features
Interior
Bedrooms & bathrooms
- Bedrooms: 1
- Bathrooms: 1
- Full bathrooms: 1
- Main level bathrooms: 1
- Main level bedrooms: 1
Rooms
- Room types: Kitchen, Laundry, Living Room, Primary Bathroom, Primary Bedroom
Bathroom
- Features: Bathroom Exhaust Fan, Bathtub, Separate Shower, Tub Shower, Walk-In Shower
Heating
- Central
Cooling
- Central Air
Appliances
- Included: Dishwasher, Electric Cooktop, Disposal, Microwave, Refrigerator, Range Hood, Vented Exhaust Fan, Water Heater
- Laundry: Washer Hookup, Electric Dryer Hookup, Gas Dryer Hookup, Inside, Laundry Closet
Features
- Breakfast Bar, Balcony, Ceiling Fan(s)
- Flooring: Carpet
- Has fireplace: No
- Fireplace features: None
- Common walls with other units/homes: 1 Common Wall,End Unit
Interior area
- Total interior livable area: 636 sqft
Video & virtual tour
Property
Parking
- Total spaces: 1
- Parking features: Asphalt, Concrete, Covered, Carport, Detached Carport, Driveway, Paved, Community Structure, Shared Driveway, On Street
- Carport spaces: 1
Accessibility
- Accessibility features: Low Pile Carpet, No Stairs, Parking
Features
- Levels: One
- Stories: 1
- Entry location: 2
- Patio & porch: Concrete, Open, Patio, Balcony
- Exterior features: Balcony
- Pool features: Fenced, Filtered, In Ground, Private, Association
- Park: Villa Monte-Vina
Lot
- Size: 6,585 Square Feet
- Features: Close to Clubhouse, Lawn, Landscaped, Level, Near Park, Near Public Transit, Paved, Sprinkler System
Details
- Parcel number: 5060206847
- Zoning: R-1
- Special conditions: Standard
Construction
Type & style
- Home type: Condo
- Architectural style: Traditional
- Property subtype: Condominium
- Attached to another structure: Yes
Materials
- Stucco, Unknown
- Foundation: Concrete Perimeter
- Roof: Spanish Tile,Tile
Condition
- New construction: No
- Year built: 1995
Utilities & green energy
- Electric: Electricity - On Property, Standard
- Sewer: Public Sewer
Community & HOA
Community
- Features: Curbs, Street Lights, Sidewalks, Park
- Security: Carbon Monoxide Detector(s), Smoke Detector(s)
HOA
- Has HOA: Yes
- Amenities included: Call for Rules, Clubhouse, Fitness Center, Maintenance Grounds, Hot Water, Management, Outdoor Cooking Area, Playground, Pool, Pet Restrictions, Pets Allowed, Recreation Room, Sauna, Spa/Hot Tub, Tennis Court(s), Trash, Water
- Services included: Sewer
- HOA fee: $427 monthly
- HOA name: Walters Management Company
- HOA phone: 619-591-7247
Location
- Region: El Cajon
Financial & listing details
- Price per square foot: $556/sqft
- Tax assessed value: $259,631
- Date on market: 5/15/2026
- Cumulative days on market: 92 days
- Listing terms: Cash,Conventional
- Road surface type: Paved
Estimated market value
$354,600
$337,000 - $372,000
$2,064/mo
Price history
| Date | Event | Price |
|---|---|---|
| 8/20/2026 | Price change | $353,900-0.6%$556/sqft |
Source:  CRMLS #PTP2603751 Report a problem CRMLS #PTP2603751 Report a problem | ||
| 7/22/2026 | Price change | $356,000-0.8%$560/sqft |
Source: CRMLS #PTP2603751 Report a problem | ||
| 7/13/2026 | Pending sale | $358,900$564/sqft |
Source: CRMLS #PTP2603751 Report a problem | ||
| 5/15/2026 | Listed for sale | $358,900+88.9%$564/sqft |
Source: CRMLS #PTP2603751 Report a problem | ||
| 4/10/2007 | Sold | $190,000$299/sqft |
Source: Public Record Report a problem | ||
Public tax history
| Year | Property taxes | Tax assessment |
|---|---|---|
| 2026 | -- | $259,631 +2% |
| 2025 | $3,680 +2.1% | $254,541 +2% |
| 2024 | $3,606 +3.2% | $249,551 +2% |
| 2023 | $3,495 +2.3% | $244,658 +2% |
| 2022 | $3,418 +1.1% | $239,862 +2% |
| 2021 | $3,382 +2.1% | $235,160 +1% |
| 2020 | $3,311 +23.2% | $232,750 +2% |
| 2019 | $2,687 -15.2% | $228,187 +2% |
| 2018 | $3,168 +2.6% | $223,713 +2% |
| 2017 | $3,087 +11.6% | $219,327 +9.7% |
| 2016 | $2,766 +17.3% | $200,000 +21.2% |
| 2015 | $2,359 +10.2% | $165,000 +12.2% |
| 2014 | $2,140 | $147,000 +25.6% |
| 2013 | -- | $117,000 +9.3% |
| 2012 | -- | $107,000 -23.6% |
| 2011 | -- | $140,000 |
| 2010 | -- | $140,000 |
| 2009 | -- | $140,000 -27.8% |
| 2008 | -- | $193,799 +37.5% |
| 2007 | -- | $140,967 |
Find assessor info on the county website
Monthly payment
Est. payment
Payment breakdown
Explore the cost of this home by adjusting the details. Changes won't be saved.Climate risks
Neighborhood: 92019
- $515,0002 bd2 ba889 sqft12190 Cuyamaca College Dr E #1013, El Cajon, CA 92019Sold
- $340,0001 bd1 ba636 sqft12190 Cuyamaca College Dr E UNIT 1100, El Cajon, CA 92019Sold

- $369,0001 bd1 ba636 sqft12190 Cuyamaca College Dr E UNIT 1106, El Cajon, CA 92019For Sale

- $495,0002 bd2 ba850 sqft12190 Cuyamaca College Dr E UNIT 1107, El Cajon, CA 92019For Sale

Similar homes
- $--1 bd1 ba600 sqft9860 Dale Ave Unit D10, Spring Valley, CA 91977Auction
 Xome
Xome - $425,0002 bd2 ba848 sqft1509 E Washington Ave Unit 23, El Cajon, CA 92019For Sale
 MLS ID #PTP2604442, Carolein Toma, LPT Realty, Inc.. CRMLS
 - $359,9992 bd2 ba896 sqft390 N 1st St N #23, El Cajon, CA 92021For Sale
 MLS ID #PTP2606246, Cideer Saco, Century 21 Affiliated. CRMLS
 - $380,0002 bd2 ba925 sqftArtesia, El Cajon, CA 92020For Sale
 MLS ID #260011887, Yvonne J Mulgrew, Palisade Realty Inc. SDMLS
Local buyer's agents are ready to help
