Just two years old, this bright and modern two story home offers a crisp neutral palette and abundant natural light throughout. Located in Prosper’s premier master-planned community of Windsong Ranch, home to the iconic 5-acre Lagoon, this residence combines thoughtful design with everyday functionality. Enjoy a three-car side-by-side garage with an extended driveway, providing generous parking for family and guests. Inside, you’ll find blonde white oak wide plank engineered hardwood floors, upgraded KitchenAid stainless appliances including double ovens and a 6 burner gas cooktop, plus a stunning quartzite island as the centerpiece of the chef’s kitchen. The thoughtful floor plan includes a sunny home office, media room conveniently located downstairs, spacious owner’s suite and a guest suite with private bath on the main level, along with a half bath for guests. Upstairs offers two additional bedrooms, two full baths, and a large gameroom—perfect for a home gym or playroom. Enjoy comfort and efficiency with a whole home water softener, filtration, and reverse osmosis system, and permanent holiday lighting for year-round curb appeal. The large, flat backyard provides endless possibilities for outdoor living or a future pool. Lightly lived-in with no pets, this pristine home feels brand new and is zoned to highly acclaimed A-rated Prosper ISD schools. Ideally located just minutes from the PGA Headquarters, Fields West, and the upcoming Universal Kids Theme Park.
Sold
Price Unknown
4540 Mayfield Dr, Prosper, TX 75078
4beds
3,320sqft
Single Family Residence
Built in 2023
9,365 Square Feet Lot
$790,600 Zestimate®
$--/sqft
$4,675 Estimated rent
Home value
$790,600
$743,000 - $838,000
$4,675/mo
Zestimate® history
Owner options
List your home for rent
$4,675/mo
Rent Zestimate®
Find your next renter with Zillow Rental Manager. Plus, with online applications, you can quickly screen prospective tenants – for free.
$4,675/mo
Rent Zestimate®
Refinance and save
$630/mo
Est. payment
Refinancing to a lower rate could help reduce your monthly payments and save thousands over the life of the loan.
$630/mo
Est. payment
Explore your selling options
Work with a Zillow partner agent
Leverage their expertise and Zillow's premium Showcase listings to get your home seen by more buyers.
Get startedList with your own agent
Get your home in front of millions of buyers by listing it on Zillow.
Learn how to do itSell it yourself
Take full control of how buyers see your home on Zillow by listing For Sale by Owner (FSBO).
List your homeWhat's special
Crisp neutral paletteLarge flat backyardSunny home officeAbundant natural lightThree-car side-by-side garageMedia roomStunning quartzite island
Zillow last checked:
Listing updated:
Listed by:
Angela Taylor 0677605 972-599-7000,
Keller Williams Legacy 972-599-7000
Bought with:
Paco Barcenas Soto
Griffith Realty Group
Source: NTREIS,MLS#: 21094824
Facts & features
Interior
Bedrooms & bathrooms
- Bedrooms: 4
- Bathrooms: 5
- Full bathrooms: 4
- 1/2 bathrooms: 1
Primary bedroom
- Features: Ceiling Fan(s), Dual Sinks, Double Vanity, En Suite Bathroom, Garden Tub/Roman Tub, Separate Shower, Walk-In Closet(s)
- Level: First
- Dimensions: 14 x 20
Bedroom
- Features: En Suite Bathroom, Walk-In Closet(s)
- Level: First
- Dimensions: 12 x 14
Bedroom
- Features: Walk-In Closet(s)
- Level: Second
- Dimensions: 13 x 11
Bedroom
- Features: En Suite Bathroom, Walk-In Closet(s)
- Level: Second
- Dimensions: 13 x 11
Dining room
- Level: First
- Dimensions: 11 x 11
Other
- Features: En Suite Bathroom, Separate Shower
- Level: First
- Dimensions: 13 x 10
Other
- Level: Second
- Dimensions: 5 x 8
Other
- Features: En Suite Bathroom, Linen Closet
- Level: Second
- Dimensions: 5 x 9
Half bath
- Level: First
- Dimensions: 5 x 6
Kitchen
- Features: Breakfast Bar, Built-in Features, Eat-in Kitchen, Kitchen Island, Pantry, Stone Counters, Walk-In Pantry
- Level: First
- Dimensions: 11 x 19
Laundry
- Level: First
- Dimensions: 6 x 8
Living room
- Features: Ceiling Fan(s)
- Level: Second
- Dimensions: 14 x 15
Media room
- Level: First
- Dimensions: 15 x 11
Office
- Level: First
- Dimensions: 11 x 12
Heating
- Central, ENERGY STAR/ACCA RSI Qualified Installation, ENERGY STAR Qualified Equipment, Fireplace(s), Natural Gas, Zoned
Cooling
- Central Air, Ceiling Fan(s), Electric, ENERGY STAR Qualified Equipment, Humidity Control, Zoned
Appliances
- Included: Some Gas Appliances, Convection Oven, Double Oven, Dishwasher, Electric Oven, Gas Cooktop, Disposal, Microwave, Plumbed For Gas, Water Softener, Tankless Water Heater, Water Purifier
- Laundry: Electric Dryer Hookup, Laundry in Utility Room
Features
- Cathedral Ceiling(s), Decorative/Designer Lighting Fixtures, Double Vanity, Eat-in Kitchen, High Speed Internet, Kitchen Island, Pantry, Cable TV, Vaulted Ceiling(s), Walk-In Closet(s), Wired for Sound
- Flooring: Carpet, Ceramic Tile, Engineered Hardwood
- Windows: Window Coverings
- Has basement: No
- Number of fireplaces: 1
- Fireplace features: Gas, Gas Log, Gas Starter, Living Room, Insert
Interior area
- Total interior livable area: 3,320 sqft
Property
Parking
- Total spaces: 3
- Parking features: Door-Multi, Direct Access, Door-Single, Driveway, Enclosed, Garage, Garage Door Opener, Inside Entrance, Kitchen Level, Private, Garage Faces Side, Side By Side
- Attached garage spaces: 3
- Has uncovered spaces: Yes
Features
- Levels: Two
- Stories: 2
- Patio & porch: Rear Porch, Front Porch, Covered
- Pool features: None, Community
- Fencing: Wood
Lot
- Size: 9,365 Square Feet
- Features: Interior Lot
Details
- Parcel number: R970538
- Other equipment: Irrigation Equipment
Construction
Type & style
- Home type: SingleFamily
- Architectural style: Detached
- Property subtype: Single Family Residence
Materials
- Brick
- Foundation: Slab
- Roof: Composition
Condition
- Year built: 2023
Utilities & green energy
- Sewer: Public Sewer
- Water: Public
- Utilities for property: Electricity Available, Electricity Connected, Natural Gas Available, Phone Available, Sewer Available, Separate Meters, Underground Utilities, Water Available, Cable Available
Community & HOA
Community
- Features: Clubhouse, Dock, Fitness Center, Fishing, Other, Playground, Park, Pickleball, Pool, Restaurant, Tennis Court(s), Trails/Paths, Community Mailbox, Curbs, Sidewalks
- Security: Security System, Carbon Monoxide Detector(s), Fire Alarm
- Subdivision: Windsong Ranch
HOA
- Has HOA: Yes
- Services included: All Facilities, Association Management
- HOA fee: $630 quarterly
- HOA name: CCMC
- HOA phone: 972-347-9270
Location
- Region: Prosper
Financial & listing details
- Tax assessed value: $941,199
- Annual tax amount: $18,335
- Date on market: 10/27/2025
- Cumulative days on market: 98 days
- Listing terms: Cash,Conventional,Item1031Exchange,VA Loan
- Exclusions: TVs, home theater system, security system, zwave water shut off valve, garage cabinets and work tables---all of these items can be purchased
- Electric utility on property: Yes
Price history
| Date | Event | Price |
|---|---|---|
| 2/20/2026 | Sold | -- |
Source: NTREIS #21094824 Report a problem | ||
| 2/11/2026 | Pending sale | $825,000$248/sqft |
Source: NTREIS #21094824 Report a problem | ||
| 2/2/2026 | Contingent | $825,000$248/sqft |
Source: NTREIS #21094824 Report a problem | ||
| 1/6/2026 | Price change | $825,000-2.9%$248/sqft |
Source: NTREIS #21094824 Report a problem | ||
| 12/6/2025 | Price change | $850,000-2.9%$256/sqft |
Source: NTREIS #21094824 Report a problem | ||
| 11/17/2025 | Price change | $875,000-2.2%$264/sqft |
Source: NTREIS #21094824 Report a problem | ||
| 10/27/2025 | Listed for sale | $895,000$270/sqft |
Source: NTREIS #21094824 Report a problem | ||
Public tax history
| Year | Property taxes | Tax assessment |
|---|---|---|
| 2025 | $1,733 +0.6% | $941,199 +2.7% |
| 2024 | $1,722 +304.4% | $916,753 +307.9% |
| 2023 | $426 +13% | $224,770 +29.7% |
| 2022 | $377 +114.8% | $173,260 +38.1% |
| 2021 | $176 | $125,496 |
Find assessor info on the county website
Neighborhood: Windsong Ranch
Nearby homes
- $949,9004 bd5 ba3.7k sqft4550 Mayfield Dr, Prosper, TX 75078For Sale

- $986,7004 bd4 ba3.5k sqft4530 Mayfield Dr, Prosper, TX 75078Off Market
- $663,0003 bd2 ba2.6k sqft4560 Mayfield Dr, Prosper, TX 75078Off Market
- $--4 bd5 ba3.3k sqft4461 Durst Ln, Prosper, TX 75078Sold
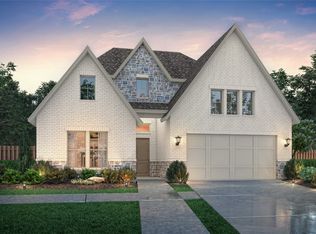
- $862,5004 bd5 ba3.4k sqft4481 Durst Ln, Prosper, TX 75078Off Market
- $437,1004 bd2 ba2k sqft4520 W Mayfield Drive, Prosper, TX 75078Off Market
- $1,029,4004 bd4 ba3.4k sqft4490 Mayfield Dr, Prosper, TX 75078Off Market
- $888,8004 bd4 ba3.7k sqft4451 Durst Ln, Prosper, TX 75078Off Market
Nearby schools
GreatSchools rating
- 9/10MRS Jerry Bryant Elementary SchoolGrades: PK-5Distance: 0.7 mi
- NAMoseley Middle SchoolGrades: 6-8Distance: 0.9 mi
- NARichland High SchoolGrades: 9-12Distance: 1.5 mi
Schools provided by the listing agent
- Elementary: Mrs. Jerry Bryant
- Middle: Moseley
- High: Richland
- District: Prosper ISD
Source: NTREIS. This data may not be complete. We recommend contacting the local school district to confirm school assignments for this home.
Get a cash offer in 3 minutes
Find out how much your home could sell for in as little as 3 minutes with a no-obligation cash offer.
Estimated market value
$790,600
Get a cash offer in 3 minutes
Find out how much your home could sell for in as little as 3 minutes with a no-obligation cash offer.
Estimated market value
$790,600
- Texas
- Denton County
- Prosper
- 75078
- Windsong Ranch
- 4540 Mayfield Dr
