Exceptionally thoughtful design in this beautifully appointed 4-bedroom, 4.5-bath home in sought-after Windsong Ranch. Featuring a highly functional layout with THREE ensuite bedrooms. This home offers exceptional luxury, privacy, and flexibility for family or multigenerational living.
The private in-law suite downstairs is thoughtfully separated from the main living areas, creating an ideal retreat for extended family or guests. A dedicated study along the hallway provides a quiet and private workspace, while a convenient half bath is located just off the mud room. At the heart of the home, the expansive open-concept living area is filled with natural light and enhanced by a dramatic cathedral ceiling, creating an impressive sense of openness and architectural elegance. The space flows seamlessly into the dining area and beautifully appointed gourmet kitchen, boasting a 6-burner gas cooktop, stainless-steel dishwasher, built-in oven and microwave, upgraded range hood, and a dedicated Reverse Osmosis drinking water system. The luxurious primary suite is highlighted by an elegant freestanding soaking tub, separate shower, dual vanities, and generous storage. Upstairs, two additional bedrooms, including another private ensuite bedroom, are complemented by a spacious game room and separate media room prewired for a projector, providing exceptional flexibility for movie nights, gaming, entertaining, or simply relaxing at home.
The tandem 3-car garage boasts epoxy flooring and a whole-home water-softening system. The expansive backyard features a covered patio with a convenient gas stub, creating the perfect setting for outdoor grilling, dining, and entertaining. Beyond the home, enjoy the phenomenal amenities of this resort-style community, including a stunning lagoon with white-sand beaches, fitness centers, scenic biking and walking trails, picturesque ponds, and expansive green spaces.!
For sale
$949,900
4550 Mayfield Dr, Prosper, TX 75078
4beds
3,703sqft
Single Family Residence
Built in 2023
9,147 Square Feet Lot
$911,800 Zestimate®
$257/sqft
$210/mo HOA
What's special
Stainless-steel dishwasherThree ensuite bedroomsDedicated studyPrivate in-law suite downstairsDramatic cathedral ceilingElegant freestanding soaking tubSpacious game room
- 11 days
- 357
- 12
Likely to sell faster than
Zillow last checked:
Listing updated:
Listed by:
Evan Shi 0739036 972-664-0500,
Sunet Group 972-664-0500
Source: NTREIS,MLS#: 21369658
Facts & features
Interior
Bedrooms & bathrooms
- Bedrooms: 4
- Bathrooms: 5
- Full bathrooms: 4
- 1/2 bathrooms: 1
Primary bedroom
- Features: Ceiling Fan(s), Double Vanity, En Suite Bathroom, Garden Tub/Roman Tub, Separate Shower, Walk-In Closet(s)
- Level: First
- Dimensions: 14 x 16
Bedroom
- Features: Ceiling Fan(s), En Suite Bathroom, Walk-In Closet(s)
- Level: First
- Dimensions: 11 x 12
Bedroom
- Features: En Suite Bathroom, Walk-In Closet(s)
- Level: Second
- Dimensions: 12 x 11
Bedroom
- Features: Walk-In Closet(s)
- Level: Second
- Dimensions: 11 x 11
Dining room
- Level: First
- Dimensions: 13 x 12
Family room
- Features: Fireplace
- Level: First
- Dimensions: 16 x 18
Game room
- Level: Second
- Dimensions: 20 x 11
Kitchen
- Features: Built-in Features, Eat-in Kitchen, Kitchen Island, Pantry
- Level: First
- Dimensions: 13 x 18
Media room
- Level: Second
- Dimensions: 12 x 15
Office
- Level: First
- Dimensions: 14 x 12
Utility room
- Features: Utility Sink
- Level: First
- Dimensions: 0 x 0
Heating
- Central, Fireplace(s)
Cooling
- Central Air
Appliances
- Included: Dryer, Dishwasher, Electric Oven, Gas Cooktop, Disposal, Gas Water Heater, Microwave, Refrigerator, Washer
- Laundry: Washer Hookup, Dryer Hookup
Features
- Built-in Features, Cathedral Ceiling(s), Decorative/Designer Lighting Fixtures, Double Vanity, In-Law Floorplan, Kitchen Island, Pantry, Walk-In Closet(s)
- Flooring: Carpet, Engineered Hardwood
- Has basement: No
- Number of fireplaces: 1
- Fireplace features: Gas
Interior area
- Total interior livable area: 3,703 sqft
Video & virtual tour
Property
Parking
- Total spaces: 3
- Parking features: Door-Multi, Garage
- Attached garage spaces: 3
Features
- Levels: Two
- Stories: 2
- Patio & porch: Covered
- Pool features: None, Community
Lot
- Size: 9,147 Square Feet
Details
- Parcel number: R970539
Construction
Type & style
- Home type: SingleFamily
- Architectural style: Detached
- Property subtype: Single Family Residence
Materials
- Brick, Concrete
- Foundation: Concrete Perimeter
Condition
- Year built: 2023
Utilities & green energy
- Sewer: Public Sewer
- Water: Public
- Utilities for property: Electricity Connected, Natural Gas Available, Sewer Available, Separate Meters, Water Available
Community & HOA
Community
- Features: Playground, Pool, Sidewalks, Tennis Court(s), Trails/Paths
- Security: Smoke Detector(s)
- Subdivision: Windsong Ranch Ph 6c
HOA
- Has HOA: Yes
- Services included: All Facilities
- HOA fee: $630 quarterly
- HOA name: Cmcc
- HOA phone: 972-347-9270
Location
- Region: Prosper
Financial & listing details
- Price per square foot: $257/sqft
- Date on market: 8/26/2026
- Cumulative days on market: 12 days
- Listing terms: Cash,Conventional,See Agent
Estimated market value
$911,800
$866,000 - $957,000
$5,054/mo
Price history
| Date | Event | Price |
|---|---|---|
| 8/26/2026 | Listed for sale | $949,900-0.9%$257/sqft |
Source: NTREIS #21369658 Report a problem | ||
| 9/8/2023 | Sold | -- |
Source: NTREIS #20329490 Report a problem | ||
| 7/24/2023 | Pending sale | $958,270$259/sqft |
Source: NTREIS #20329490 Report a problem | ||
| 7/10/2023 | Price change | $958,2700%$259/sqft |
Source: NTREIS #20329490 Report a problem | ||
| 5/15/2023 | Listed for sale | $958,510$259/sqft |
Source: NTREIS #20329490 Report a problem | ||
Public tax history
Tax history is unavailable.
Monthly payment
Est. payment
Payment breakdown
Explore the cost of this home by adjusting the details. Changes won't be saved.Climate risks
Neighborhood: Windsong Ranch
Nearby schools
Schools provided by the listing agent
- Elementary: Mrs. Jerry Bryant
- Middle: William Rushing
- High: Richland
- District: Prosper ISD
Source: NTREIS. This data may not be complete. We recommend contacting the local school district to confirm school assignments for this home.
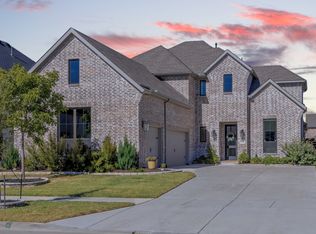
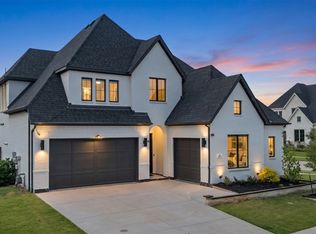
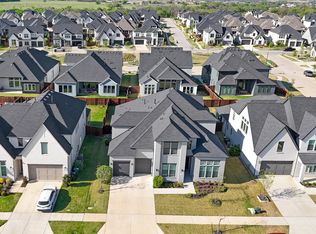
Similar homes
- $865,0004 bd4 ba3.5k sqft4401 Sandhills Ln, Prosper, TX 75078For Sale
 MLS ID #21295257, Stacy Cate. NTREIS
 - $960,0006 bd4 ba4.6k sqft1110 Columbus Ln, Prosper, TX 75078For Sale
 MLS ID #21359777, Brittany Lowe. NTREIS
 - $1,195,0005 bd6 ba4.2k sqft4831 Lopiano St, Prosper, TX 75078For Sale
 MLS ID #21358862, Brianna Castillo. NTREIS
 - $1,125,0005 bd6 ba4.2k sqft4590 Guthrie St, Prosper, TX 75078For Sale
 MLS ID #21222395, Nikki Butcher. NTREIS
