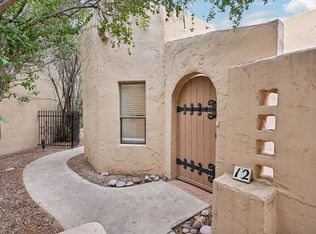
4540 N 44TH Street #14, Phoenix, AZ 85018
Home value
Not available
Estimated sales range
Not available
$2,952/mo
Owner options
$2,952/mo
Rent Zestimate®
Find your next renter with Zillow Rental Manager. Plus, with online applications, you can quickly screen prospective tenants – for free.
$2,952/mo
Rent Zestimate®
$3,304/mo
Est. payment
Refinancing to a lower rate could help reduce your monthly payments and save thousands over the life of the loan.
$3,304/mo
Est. payment
Explore your selling options
Work with a Zillow partner agent
Leverage their expertise and Zillow's premium Showcase listings to get your home seen by more buyers.
Get startedList with your own agent
Get your home in front of millions of buyers by listing it on Zillow.
Learn how to do itSell it yourself
Take full control of how buyers see your home on Zillow by listing For Sale by Owner (FSBO).
List your homeWhat's special
Zillow last checked:
Listing updated:
Liza Rhima 480-788-4016,
AZ Distinguished Properties,
Pamela N Hopkins 602-793-1300,
AZ Distinguished Properties
Trent Windsor, SA661536000
My Home Group Real Estate

Facts & features
Interior
Bedrooms & bathrooms
- Bedrooms: 2
- Bathrooms: 2
Bedroom
- Description: Two Walk-in Closets
- Level: First
- Area: 171.36
- Dimensions: 13.60 x 12.60
Bedroom 2
- Description: Ensuite Bathroom
- Level: First
- Area: 139.2
- Dimensions: 12.00 x 11.60
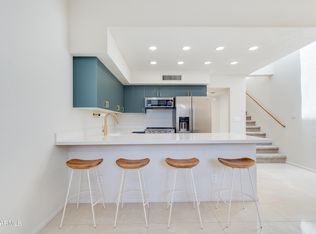
Kitchen
- Description: Passthrough to Flex Space
- Level: First
- Area: 48
- Dimensions: 8.00 x 6.00
Living room
- Description: Living Dining Combo
- Level: First
- Area: 234
- Dimensions: 18.00 x 13.00
Other
- Description: Flex Space
- Level: First
- Area: 44
- Dimensions: 8.00 x 5.50
Heating
- Natural Gas
Cooling
- Central Air, Ceiling Fan(s), Programmable Thmstat
Appliances
- Included: Washer/Dryer Stacked, Dryer, Washer, Reverse Osmosis, Refrigerator, Dishwasher, Gas Range, Gas Oven
- Laundry: Inside
Features
- Non-laminate Counter, High Speed Internet, Master Downstairs, 9+ Flat Ceilings, No Interior Steps, 2 Master Baths, 3/4 Bath Master Bdrm, Full Bth Master Bdrm
- Flooring: Tile, Wood
- Windows: Skylight(s), Low Emissivity Windows
- Has basement: No
- Has fireplace: No
- Common walls with other units/homes: 1 Common Wall,End Unit
Interior area
- Total structure area: 1,133
- Total interior livable area: 1,133 sqft
Property
Parking
- Parking features: Unassigned, Common
Accessibility
- Accessibility features: Bath Grab Bars
Features
- Stories: 1
- Patio & porch: Covered
- Pool features: None
- Spa features: None, Bath
- Fencing: None
Lot
- Size: 1,224 sqft
- Features: Borders Common Area, East/West Exposure, Desert Front, Gravel/Stone Front
Details
- Parcel number: 17120128
- Special conditions: Owner/Agent
Construction
Type & style
- Home type: SingleFamily
- Architectural style: Other,Spanish,Territorial/Santa Fe
- Property subtype: Single Family Residence
- Attached to another structure: Yes
Materials
- Painted, Adobe
- Roof: Built-Up
Condition
- Year built: 1979
Details
- Builder name: Award Winning Developer
- Warranty included: Yes
Utilities & green energy
- Sewer: Public Sewer
- Water: City Water
Community & neighborhood
Community
- Community features: Pool, Community Spa, Community Spa Htd, Near Bus Stop, Community Laundry, Coin-Op Laundry, Biking/Walking Path
Location
- Region: Phoenix
- Subdivision: PALMA VIVA CONDOMINIUMS REPLAT
HOA & financial
HOA
- Has HOA: Yes
- HOA fee: $419 monthly
- Services included: Insurance, Sewer, Pest Control, Maintenance Grounds, Street Maint, Front Yard Maint, Trash, Water, Maintenance Exterior
- Association name: Palma Viva HOA
- Association phone: 480-573-9080
Other
Other facts
- Listing terms: Cash,Conventional
- Ownership: Fee Simple
Price history
| Date | Event | Price |
|---|---|---|
| 2/19/2026 | Listing removed | -- |
Source: Owner Report a problem | ||
| 11/21/2025 | Listed for sale | $615,000+23%$543/sqft |
Source: Owner Report a problem | ||
| 6/11/2024 | Sold | $500,000-8.9%$441/sqft |
Source: | ||
| 6/7/2024 | Pending sale | $548,899$484/sqft |
Source: | ||
| 4/20/2024 | Price change | $548,8990%$484/sqft |
Source: | ||
| 4/11/2024 | Price change | $548,9990%$485/sqft |
Source: | ||
| 3/1/2024 | Listed for sale | $549,000-4.4%$485/sqft |
Source: | ||
| 2/13/2024 | Listing removed | $574,000$507/sqft |
Source: | ||
| 1/31/2024 | Listed for sale | $574,000+3.2%$507/sqft |
Source: | ||
| 1/23/2024 | Listing removed | $555,999$491/sqft |
Source: | ||
| 8/19/2023 | Listing removed | $555,999$491/sqft |
Source: | ||
| 7/5/2023 | Listed for sale | $555,999$491/sqft |
Source: | ||
| 2/24/2021 | Listing removed | -- |
Source: Owner Report a problem | ||
| 8/5/2020 | Listing removed | $1,795$2/sqft |
Source: Owner Report a problem | ||
| 7/16/2020 | Listed for rent | $1,795$2/sqft |
Source: Owner Report a problem | ||
| 7/4/2019 | Listing removed | $1,795$2/sqft |
Source: Owner Report a problem | ||
| 7/3/2019 | Price change | $1,795+2.6%$2/sqft |
Source: Owner Report a problem | ||
| 6/3/2019 | Listed for rent | $1,750$2/sqft |
Source: Owner Report a problem | ||
| 6/16/2018 | Listing removed | $1,750$2/sqft |
Source: Owner Report a problem | ||
| 5/23/2018 | Price change | $1,750-1.4%$2/sqft |
Source: Owner Report a problem | ||
| 5/7/2018 | Price change | $1,775-0.6%$2/sqft |
Source: Arizona Distinguished Prop #5700846 Report a problem | ||
| 4/25/2018 | Price change | $1,785-0.6%$2/sqft |
Source: Arizona Distinguished Prop #5700846 Report a problem | ||
| 4/5/2018 | Price change | $1,795-5.3%$2/sqft |
Source: Arizona Distinguished Prop #5700846 Report a problem | ||
| 3/23/2018 | Listed for rent | $1,895-2.8%$2/sqft |
Source: Arizona Distinguished Prop #5700846 Report a problem | ||
| 1/24/2018 | Listing removed | $1,950$2/sqft |
Source: Arizona Distinguished Prop #5700846 Report a problem | ||
Public tax history
| Year | Property taxes | Tax assessment |
|---|---|---|
| 2025 | $1,547 +4.7% | $38,900 -5.3% |
| 2024 | $1,478 +2% | $41,070 +139.4% |
| 2023 | $1,448 +3.6% | $17,158 -39.3% |
| 2022 | $1,397 -2.1% | $28,260 +3% |
| 2021 | $1,427 +3.9% | $27,450 +6.7% |
| 2020 | $1,373 +4% | $25,720 +10.1% |
| 2019 | $1,321 | $23,350 +8.8% |
| 2018 | $1,321 +4.1% | $21,470 +16.2% |
| 2017 | $1,269 +12% | $18,480 +7.4% |
| 2016 | $1,133 +3.9% | $17,200 +2.3% |
| 2015 | $1,091 | $16,810 +52% |
| 2014 | -- | $11,060 -0.8% |
| 2013 | -- | $11,150 -11.5% |
| 2012 | -- | $12,600 +14% |
| 2011 | -- | $11,050 -44.9% |
| 2010 | -- | $20,050 -7.4% |
| 2009 | -- | $21,650 -6.5% |
| 2008 | -- | $23,150 +19% |
| 2007 | -- | $19,450 +54.4% |
| 2006 | -- | $12,600 |
| 2005 | -- | $12,600 +32.6% |
| 2004 | -- | $9,500 |
| 2003 | -- | $9,500 +16.6% |
| 2002 | -- | $8,150 |
Find assessor info on the county website
Neighborhood: Camelback East
Nearby homes
Nearby schools
GreatSchools rating
- 9/10Hopi Elementary SchoolGrades: K-5Distance: 1.2 mi
- 7/10Ingleside Middle SchoolGrades: 6-8Distance: 1.7 mi
- 9/10Arcadia High SchoolGrades: 9-12Distance: 0.9 mi
Schools provided by the listing agent
- Elementary: Hopi Elementary School
- Middle: Ingleside Middle School
- High: Arcadia High School
- District: Scottsdale Unified District
Source: ARMLS. This data may not be complete. We recommend contacting the local school district to confirm school assignments for this home.
Get pre-qualified for a loan
At Zillow Home Loans, we can pre-qualify you in as little as 5 minutes with no impact to your credit score.An equal housing lender. NMLS #10287.
- Arizona
- Maricopa County
- Phoenix
- 85018
- Camelback East
- 4540 N 44TH Street Unit 14