Welcome to this spacious 3 bedroom, 2.5 bath home nestled in a quiet neighborhood in Williamston while residing in Okemos school district. Situated on over 3⁄4 of an acre, this property exudes both privacy and open space. The beautiful in-ground pool has had many updates within the last two years.
Behind the fenced-in area the property extends back to the creek with a woodland setting. Step inside the generous front foyer and you have a formal dining room to one side and on the other a den or sitting room. The main living area showcases a charming wood burning fireplace surrounded by built-ins. The kitchen is open to the living room and complete with stainless steel appliances, ample storage space, and a convenient breakfast bar. A 1⁄2 bath is located near the back entrance. The second floor primary bedroom features an ensuite bathroom and walk-in closet. Two additional bedrooms and another full bath offer comfort and flexibility, whether you need space for family, guests, or a dedicated home office. The finished basement with a laundry room adds one more level to enjoy; use it as a TV room, craft space, or dry storage. New within the last 3 years: Windows, pool liner, pool heater, gutters with leaf guards, exterior paint, water heater, basement flooring, dishwasher, French doors, and the list goes on. This property presents an incredible opportunity to embrace the ultimate lifestyle of comfort and convenience.
Sold for $313,000
$313,000
4540 Sandstone Dr, Williamston, MI 48895
3beds
2,673sqft
Single Family Residence
Built in 1985
0.78 Acres Lot
$396,900 Zestimate®
$117/sqft
$2,775 Estimated rent
Home value
$396,900
$377,000 - $417,000
$2,775/mo
Zestimate® history
Owner options
List your home for rent
$2,775/mo
Rent Zestimate®
Find your next renter with Zillow Rental Manager. Plus, with online applications, you can quickly screen prospective tenants – for free.
$2,775/mo
Rent Zestimate®
Refinance and save
$2,183/mo
Est. payment
Refinancing to a lower rate could help reduce your monthly payments and save thousands over the life of the loan.
$2,183/mo
Est. payment
Explore your selling options
Work with a Zillow partner agent
Leverage their expertise and Zillow's premium Showcase listings to get your home seen by more buyers.
Get startedList with your own agent
Get your home in front of millions of buyers by listing it on Zillow.
Learn how to do itSell it yourself
Take full control of how buyers see your home on Zillow by listing For Sale by Owner (FSBO).
List your homeWhat's special
Pool heaterPool linerLaundry roomOkemos school districtCraft spaceBasement flooringLeaf guards
Zillow last checked:
Listing updated:
Listed by:
Alison Alfredson 517-488-5347,
Berkshire Hathaway HomeServices
Bought with:
Non Member
Source: Greater Lansing AOR,MLS#: 274414
Facts & features
Interior
Bedrooms & bathrooms
- Bedrooms: 3
- Bathrooms: 3
- Full bathrooms: 2
- 1/2 bathrooms: 1
Primary bedroom
- Description: EN SUITE
- Level: Second
- Area: 202.8 Square Feet
- Dimensions: 12 x 16.9
Bedroom 2
- Level: Second
- Area: 138.6 Square Feet
- Dimensions: 11 x 12.6
Bedroom 3
- Level: Second
- Area: 159.5 Square Feet
- Dimensions: 11 x 14.5
Den
- Level: First
- Area: 202.8 Square Feet
- Dimensions: 16.9 x 12
Dining room
- Level: First
- Area: 132 Square Feet
- Dimensions: 11 x 12
Kitchen
- Level: First
- Area: 143 Square Feet
- Dimensions: 11 x 13
Laundry
- Level: Basement
- Area: 92.8 Square Feet
- Dimensions: 11.6 x 8
Living room
- Description: FIREPLACE
- Level: First
- Area: 202.8 Square Feet
- Dimensions: 16.9 x 12
Other
- Description: BONUS ROOM
- Level: Basement
- Area: 92.8 Square Feet
- Dimensions: 11.6 x 8
Other
- Description: REC ROOM - NEW FLOORING
- Level: Basement
- Area: 277.98 Square Feet
- Dimensions: 24.6 x 11.3
Heating
- Forced Air, Natural Gas
Cooling
- Central Air
Appliances
- Included: Cooktop, Ice Maker, Stainless Steel Appliance(s), Water Softener Rented, Washer, Oven, Dryer, Dishwasher
- Laundry: In Basement, Laundry Room
Features
- Bookcases, Breakfast Bar, Built-in Features, Ceiling Fan(s), High Speed Internet, Laminate Counters, Natural Woodwork, Pantry, Recessed Lighting, Smart Home, Smart Thermostat, Walk-In Closet(s)
- Flooring: Carpet, Ceramic Tile, Granite, Hardwood, Laminate
- Windows: Insulated Windows
- Basement: Full,Partially Finished
- Number of fireplaces: 1
- Fireplace features: Stone, Wood Burning
Interior area
- Total structure area: 2,869
- Total interior livable area: 2,673 sqft
- Finished area above ground: 1,881
- Finished area below ground: 792
Property
Parking
- Total spaces: 2
- Parking features: Attached, Driveway, Garage Door Opener, Garage Faces Side
- Attached garage spaces: 2
- Has uncovered spaces: Yes
Features
- Levels: Two
- Stories: 2
- Patio & porch: Deck, Front Porch
- Pool features: Fenced, Heated, In Ground, Liner, Pool Cover, Private
- Fencing: Back Yard,Wood
Lot
- Size: 0.78 Acres
- Dimensions: 124 x 276
- Features: Front Yard, Wooded
Details
- Additional structures: Shed(s)
- Foundation area: 988
- Parcel number: 33030320352004
- Zoning description: Zoning
- Other equipment: Other
Construction
Type & style
- Home type: SingleFamily
- Architectural style: Colonial
- Property subtype: Single Family Residence
Materials
- Rough Sawn
- Roof: Shingle
Condition
- Updated/Remodeled
- New construction: No
- Year built: 1985
Utilities & green energy
- Sewer: Septic Tank
- Water: Well
- Utilities for property: Cable Available
Community & HOA
Community
- Subdivision: Pebblebrook Estate
Location
- Region: Williamston
Financial & listing details
- Price per square foot: $117/sqft
- Tax assessed value: $176,000
- Annual tax amount: $5,869
- Date on market: 7/11/2023
- Listing terms: Cash,Conventional
Price history
| Date | Event | Price |
|---|---|---|
| 8/29/2023 | Sold | $313,000-1.6%$117/sqft |
Source:  Greater Lansing AOR #274414 Report a problem Greater Lansing AOR #274414 Report a problem | ||
| 7/31/2023 | Pending sale | $318,000$119/sqft |
Source: Greater Lansing AOR #274414 Report a problem | ||
| 7/25/2023 | Listed for sale | $318,000$119/sqft |
Source: Berkshire Hathaway HomeServices Michigan and Northern Indiana Real Estate #274414 Report a problem | ||
| 7/24/2023 | Contingent | $318,000$119/sqft |
Source: Greater Lansing AOR #274414 Report a problem | ||
| 7/24/2023 | Price change | $318,000-3%$119/sqft |
Source: Greater Lansing AOR #274414 Report a problem | ||
| 7/11/2023 | Listed for sale | $328,000+26.6%$123/sqft |
Source: Greater Lansing AOR #274414 Report a problem | ||
| 5/22/2020 | Sold | $259,000$97/sqft |
Source: Greater Lansing AOR #244797 Report a problem | ||
| 4/22/2020 | Pending sale | $259,000$97/sqft |
Source: Keller Williams Realty Lansing-East #244797 Report a problem | ||
| 3/11/2020 | Listed for sale | $259,000+36.7%$97/sqft |
Source: Keller Williams Realty Lansing-East #244797 Report a problem | ||
| 1/16/2014 | Sold | $189,500-4.5%$71/sqft |
Source: Public Record Report a problem | ||
| 8/15/2013 | Listed for sale | $198,500$74/sqft |
Source: Coldwell Banker Hubbell BriarWood #51151 Report a problem | ||
Public tax history
| Year | Property taxes | Tax assessment |
|---|---|---|
| 2025 | $7,616 +23.9% | -- |
| 2024 | $6,148 | $176,000 +8.6% |
| 2023 | -- | $162,000 +12.8% |
| 2022 | -- | $143,600 +6.7% |
| 2021 | -- | $134,600 +3.1% |
| 2020 | -- | $130,500 +9.3% |
| 2019 | $6,042 | $119,400 +3.7% |
| 2018 | $6,042 | $115,100 |
| 2017 | -- | $115,100 +5.6% |
| 2016 | -- | $109,000 +4.5% |
| 2015 | -- | $104,300 +2.7% |
| 2014 | -- | $101,600 +4.9% |
| 2013 | -- | $96,900 +3.7% |
| 2012 | -- | $93,400 -4.1% |
| 2011 | -- | $97,400 +0.9% |
| 2010 | -- | $96,500 -3% |
| 2009 | -- | $99,500 -10.8% |
| 2008 | -- | $111,500 -3.7% |
| 2007 | -- | $115,800 +1.8% |
| 2006 | -- | $113,700 +0.4% |
| 2005 | -- | $113,200 +3.1% |
| 2004 | -- | $109,800 +7.6% |
| 2003 | -- | $102,000 +1.7% |
| 2002 | -- | $100,300 +1.4% |
| 2001 | -- | $98,900 +4.8% |
| 2000 | -- | $94,353 |
Find assessor info on the county website
Neighborhood: 48895
Nearby homes
- $374,2003 bd2 ba1.9k sqft4528 Sandstone Dr, Williamston, MI 48895Off Market

- $382,7003 bd2 ba1.7k sqft4552 Sandstone Dr, Williamston, MI 48895Off Market
- $301,0003 bd2 ba2.2k sqft4518 Sandstone Dr, Williamston, MI 48895Sold
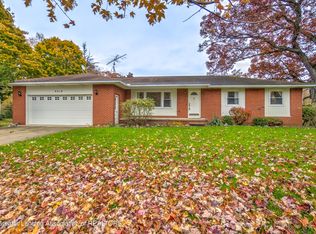
- $364,0003 bd2 ba1.9k sqft4564 Sandstone Dr, Williamston, MI 48895Off Market
- $298,7002 bd1 ba1.4k sqft4539 Sandstone Dr, Williamston, MI 48895Off Market
- $349,9003 bd2 ba2.4k sqft4529 Sandstone Dr, Williamston, MI 48895Sold
- $332,5003 bd2 ba2.1k sqft4551 Sandstone Dr, Williamston, MI 48895Sold
- $359,2005 bd3 ba2.3k sqft4508 Sandstone Dr, Williamston, MI 48895Off Market
Nearby schools
GreatSchools rating
- 8/10Cornell Elementary SchoolGrades: K-4Distance: 1.8 mi
- 10/10Chippewa Middle SchoolGrades: 6-8Distance: 3.7 mi
- 10/10Okemos High SchoolGrades: 9-12Distance: 5.3 mi
Schools provided by the listing agent
- High: Okemos
Source: Greater Lansing AOR. This data may not be complete. We recommend contacting the local school district to confirm school assignments for this home.
Get a cash offer in 3 minutes
Find out how much your home could sell for in as little as 3 minutes with a no-obligation cash offer.
Estimated market value
$396,900
Get a cash offer in 3 minutes
Find out how much your home could sell for in as little as 3 minutes with a no-obligation cash offer.
Estimated market value
$396,900
- Michigan
- Ingham County
- Williamston
- 48895
- 4540 Sandstone Dr
Nearby cities
Nearby zip codes
Other Williamston Topics
