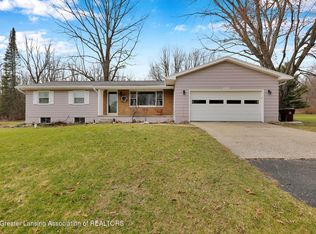
You will be delighted with this lovely two-story home that has been updated throughout! A fresh white kitchen with quartz countertops and stainless-steel appliances overlook the open family room with brick fireplace and beamed ceiling. Sliding doors lead out to the spacious backyard with lovely trees and perennials. A spacious living room and adjacent formal living room provide plenty of living space. A sharp half bath is located just off the front entrance of the home. Upstairs you will find fresh carpet throughout! The large primary bedroom is L-shaped and has ample closet space and access to the recently updated bathroom with tub/shower combo and spacious vanity area. Two additional generously sized bedrooms round out the 2nd floor. The finished lower level features a flexible great room plus the laundry area, large walk-in closet space and plenty of storage space. In addition, an attached 2.5 car garage has room for your yard equipment plus a dog door opens from the garage to a large double-fenced area suitable for pets or garden. The interior fence is a 5' chain link with an attractive outer 6' white PVC fence. A 3' path between the fences provides more room for active pets. Located on a gorgeous .6-acre lot in the award-winning Okemos School district. Don't miss this special home!
Sold for $332,500
$332,500
4551 Sandstone Dr, Williamston, MI 48895
3beds
2,132sqft
Single Family Residence
Built in 1972
0.6 Acres Lot
$342,700 Zestimate®
$156/sqft
$2,449 Estimated rent
Home value
$342,700
$312,000 - $377,000
$2,449/mo
Zestimate® history
Owner options
List your home for rent
$2,449/mo
Rent Zestimate®
Find your next renter with Zillow Rental Manager. Plus, with online applications, you can quickly screen prospective tenants – for free.
$2,449/mo
Rent Zestimate®
Refinance and save
$2,325/mo
Est. payment
Refinancing to a lower rate could help reduce your monthly payments and save thousands over the life of the loan.
$2,325/mo
Est. payment
Explore your selling options
Work with a Zillow partner agent
Leverage their expertise and Zillow's premium Showcase listings to get your home seen by more buyers.
Get startedList with your own agent
Get your home in front of millions of buyers by listing it on Zillow.
Learn how to do itSell it yourself
Take full control of how buyers see your home on Zillow by listing For Sale by Owner (FSBO).
List your homeWhat's special
Brick fireplaceLovely trees and perennialsLaundry areaBeamed ceilingPlenty of storage spaceQuartz countertopsLarge walk-in closet space
Zillow last checked:
Listing updated:
Listed by:
Laurie Koelling 517-719-0111,
Berkshire Hathaway HomeServices
Bought with:
Chad Dutcher, 6506041503
RE/MAX Real Estate Professionals
Source: Greater Lansing AOR,MLS#: 293230
Facts & features
Interior
Bedrooms & bathrooms
- Bedrooms: 3
- Bathrooms: 2
- Full bathrooms: 1
- 1/2 bathrooms: 1
Primary bedroom
- Description: L SHAPED 11.1X 6.10 WALK IN CLOSET
- Level: Second
- Area: 170.4 Square Feet
- Dimensions: 12 x 14.2
Bedroom 2
- Level: Second
- Area: 111.86 Square Feet
- Dimensions: 11.9 x 9.4
Bedroom 3
- Level: Second
- Area: 107.69 Square Feet
- Dimensions: 12.1 x 8.9
Dining room
- Level: First
- Area: 93.83 Square Feet
- Dimensions: 10.3 x 9.11
Family room
- Level: First
- Area: 190.92 Square Feet
- Dimensions: 17.2 x 11.1
Kitchen
- Level: First
- Area: 115.2 Square Feet
- Dimensions: 12 x 9.6
Living room
- Level: First
- Area: 242.2 Square Feet
- Dimensions: 20 x 12.11
Office
- Level: Basement
- Area: 113.49 Square Feet
- Dimensions: 11.7 x 9.7
Other
- Description: REC ROOM
- Level: Basement
- Area: 279.21 Square Feet
- Dimensions: 22.7 x 12.3
Other
- Description: CEDAR CLOSET
- Level: Basement
- Area: 63.88 Square Feet
- Dimensions: 12.5 x 5.11
Heating
- Central, Forced Air, Natural Gas
Cooling
- Central Air, Exhaust Fan, Gas
Appliances
- Included: Disposal, Electric Cooktop, Electric Range, Gas Water Heater, Microwave, Washer/Dryer, Water Heater, Water Softener, Water Softener Owned, Washer, Refrigerator, Range, Oven, Free-Standing Refrigerator, Dryer, Dishwasher
- Laundry: Electric Dryer Hookup, In Basement, Lower Level, Washer Hookup
Features
- Breakfast Bar, Ceiling Fan(s), High Ceilings, Recessed Lighting, Smart Thermostat, Storage, Vaulted Ceiling(s), Wired for Sound
- Flooring: Carpet, Vinyl
- Windows: Blinds, Screens
- Basement: Concrete,Interior Entry,Partially Finished
- Number of fireplaces: 1
- Fireplace features: Family Room, Masonry, Wood Burning
Interior area
- Total structure area: 2,420
- Total interior livable area: 2,132 sqft
- Finished area above ground: 1,556
- Finished area below ground: 576
Property
Parking
- Total spaces: 2
- Parking features: Asphalt, Direct Access, Finished, Garage Door Opener, Garage Faces Side, Inside Entrance, On Site, Oversized, Paved, Storage
- Garage spaces: 2
Features
- Levels: Two
- Stories: 2
- Patio & porch: Patio
- Exterior features: Dog Run, Rain Gutters
- Fencing: Chain Link,See Remarks
- Has view: Yes
- View description: Neighborhood
Lot
- Size: 0.6 Acres
- Dimensions: 150 x 175
- Features: Landscaped
Details
- Additional structures: Kennel/Dog Run
- Foundation area: 864
- Parcel number: 33030320351026
- Zoning description: Zoning
- Other equipment: None
Construction
Type & style
- Home type: SingleFamily
- Architectural style: Traditional
- Property subtype: Single Family Residence
Materials
- Brick, Vinyl Siding
- Foundation: Other
- Roof: Shingle
Condition
- Updated/Remodeled
- New construction: No
- Year built: 1972
Utilities & green energy
- Electric: 220 Volts, 220 Volts in Kitchen, 220 Volts in Laundry, Circuit Breakers
- Sewer: Septic Tank
- Water: Well
- Utilities for property: Water Connected, Water Available, Underground Utilities, Phone Available, Natural Gas Connected, Natural Gas Available, High Speed Internet Available, Electricity Connected, Electricity Available, Cable Available
Community & HOA
Community
- Features: Sidewalks
- Subdivision: Pebblebrook Estate
HOA
- Amenities included: Landscaping
Location
- Region: Williamston
Financial & listing details
- Price per square foot: $156/sqft
- Tax assessed value: $146,400
- Annual tax amount: $6,299
- Date on market: 12/30/2025
- Listing terms: Cash,Conventional
- Road surface type: Asphalt
Price history
| Date | Event | Price |
|---|---|---|
| 1/20/2026 | Sold | $332,500+1.5%$156/sqft |
Source:  Greater Lansing AOR #293230 Report a problem Greater Lansing AOR #293230 Report a problem | ||
| 1/9/2026 | Pending sale | $327,500$154/sqft |
Source: Greater Lansing AOR #293230 Report a problem | ||
| 1/2/2026 | Contingent | $327,500$154/sqft |
Source: Greater Lansing AOR #293230 Report a problem | ||
| 12/30/2025 | Listed for sale | $327,500$154/sqft |
Source: Greater Lansing AOR #293230 Report a problem | ||
Public tax history
| Year | Property taxes | Tax assessment |
|---|---|---|
| 2025 | $6,235 +7.2% | -- |
| 2024 | $5,814 | $146,400 +8.8% |
| 2023 | -- | $134,500 +12.6% |
| 2022 | -- | $119,500 +6.7% |
| 2021 | -- | $112,000 +3.9% |
| 2020 | -- | $107,800 +10.6% |
| 2019 | $4,788 | $97,500 +1.9% |
| 2018 | $4,788 | $95,700 |
| 2017 | -- | $95,700 +6.3% |
| 2016 | -- | $90,000 +4.7% |
| 2015 | -- | $86,000 +2.6% |
| 2014 | -- | $83,800 +5% |
| 2013 | -- | $79,800 +3.8% |
| 2012 | -- | $76,900 -10.9% |
| 2011 | -- | $86,300 +0.8% |
| 2010 | -- | $85,600 -3.6% |
| 2009 | -- | $88,800 -11% |
| 2008 | -- | $99,800 -3.3% |
| 2007 | -- | $103,200 +1.3% |
| 2006 | -- | $101,900 +0.5% |
| 2005 | -- | $101,400 +2.9% |
| 2004 | -- | $98,500 +9% |
| 2003 | -- | $90,400 +8.8% |
| 2002 | -- | $83,100 +1.1% |
| 2001 | -- | $82,200 +4.7% |
| 2000 | -- | $78,491 |
Find assessor info on the county website
Neighborhood: 48895
Nearby homes
- $294,6002 bd1 ba1.4k sqft4539 Sandstone Dr, Williamston, MI 48895Off Market
- $323,800-- bd2 ba1.3k sqft4561 Sandstone Dr, Williamston, MI 48895Off Market
- $378,0003 bd2 ba1.7k sqft4552 Sandstone Dr, Williamston, MI 48895Off Market
- $349,9003 bd2 ba2.4k sqft4529 Sandstone Dr, Williamston, MI 48895Sold
- $437,5004 bd3 ba2.3k sqft4573 Sandstone Dr, Williamston, MI 48895Off Market
- $362,6003 bd2 ba1.9k sqft4564 Sandstone Dr, Williamston, MI 48895Off Market
- $313,0003 bd3 ba2.6k sqft4540 Sandstone Dr, Williamston, MI 48895Sold
- $381,4003 bd3 ba2k sqft4601 Rocky Hill Dr, Williamston, MI 48895Off Market
Nearby schools
GreatSchools rating
- 8/10Cornell Elementary SchoolGrades: K-4Distance: 1.8 mi
- 10/10Chippewa Middle SchoolGrades: 6-8Distance: 3.7 mi
- 10/10Okemos High SchoolGrades: 9-12Distance: 5.3 mi
Schools provided by the listing agent
- Elementary: Cornell Elementary School
- High: Okemos
Source: Greater Lansing AOR. This data may not be complete. We recommend contacting the local school district to confirm school assignments for this home.
Get a cash offer in 3 minutes
Find out how much your home could sell for in as little as 3 minutes with a no-obligation cash offer.
Estimated market value
$342,700
Get a cash offer in 3 minutes
Find out how much your home could sell for in as little as 3 minutes with a no-obligation cash offer.
Estimated market value
$342,700
- Michigan
- Ingham County
- Williamston
- 48895
- 4551 Sandstone Dr
Nearby cities
Nearby zip codes
Other Williamston Topics
