Welcome to 4561 Sandstone Drive in Pebblebrook, located in Okemos Schools. Mature trees frame the private backyard, giving this quiet neighborhood a country feel. The main level offers a formal living room, formal dining room, and a separate family room with a fireplace, along with two bedrooms, a full bath, and a half bath. The walkout lower level adds a spacious bedroom with egress windows, new flooring, drywall, and baseboard trim, plus a remodeled adjoining bathroom. The lower-level bedroom could potentially be divided into two bedrooms if a future owner needs a fourth. With its flexible layout and beautiful setting, this home offers an opportunity to update and make it your own. We welcome you, HOME!
For sale
$289,900
4561 Sandstone Dr, Williamston, MI 48895
3beds
1,844sqft
Single Family Residence
Built in 1971
0.69 Acres Lot
$285,700 Zestimate®
$157/sqft
$-- HOA
What's special
Walkout lower levelRemodeled adjoining bathroomFormal dining roomNew flooring
- 25 days
- 1,827
- 163
Zillow last checked:
Listing updated:
Listed by:
Dana Costello 517-712-6624,
Berkshire Hathaway HomeServices 517-351-3617
Source: Greater Lansing AOR,MLS#: 299453
Facts & features
Interior
Bedrooms & bathrooms
- Bedrooms: 3
- Bathrooms: 3
- Full bathrooms: 2
- 1/2 bathrooms: 1
Primary bedroom
- Level: First
- Area: 159.44 Square Feet
- Dimensions: 14.11 x 11.3
Bedroom 2
- Level: First
- Area: 127.69 Square Feet
- Dimensions: 11.3 x 11.3
Bedroom 3
- Level: Basement
- Area: 416.25 Square Feet
- Dimensions: 12.5 x 33.3
Dining room
- Level: First
- Area: 101 Square Feet
- Dimensions: 10.1 x 10
Family room
- Level: First
- Area: 242.88 Square Feet
- Dimensions: 13.8 x 17.6
Kitchen
- Level: First
- Area: 122.88 Square Feet
- Dimensions: 12.8 x 9.6
Living room
- Level: First
- Area: 172.8 Square Feet
- Dimensions: 16 x 10.8
Heating
- Forced Air, Natural Gas
Cooling
- Central Air, Gas
Appliances
- Included: Dishwasher, Disposal, Dryer, Oven, Range, Refrigerator, Washer
- Laundry: In Basement
Features
- Ceiling Fan(s), Eat-in Kitchen
- Flooring: Carpet, Ceramic Tile
- Windows: Aluminum Frames, Double Pane Windows
- Basement: Bath/Stubbed,Partially Finished,Walk-Out Access
- Number of fireplaces: 1
- Fireplace features: Family Room, Wood Burning
Interior area
- Total structure area: 2,312
- Total interior livable area: 1,844 sqft
- Finished area above ground: 1,324
- Finished area below ground: 520
Property
Parking
- Total spaces: 2
- Parking features: Attached, Garage, Garage Faces Side
- Attached garage spaces: 2
Features
- Levels: One
- Stories: 1
- Patio & porch: Deck
- Exterior features: Rain Gutters
- Pool features: None
- Spa features: None
- Fencing: None
- Has view: Yes
- View description: Trees/Woods
Lot
- Size: 0.69 Acres
- Dimensions: 140 x 215
- Features: Back Yard, Front Yard, Private
Details
- Additional structures: None
- Foundation area: 988
- Parcel number: 33030320351025
- Zoning description: Zoning
- Other equipment: None
Construction
Type & style
- Home type: SingleFamily
- Architectural style: Ranch
- Property subtype: Single Family Residence
Materials
- Shingle Siding
- Foundation: Block
- Roof: Shingle
Condition
- Year built: 1971
Utilities & green energy
- Electric: 100 Amp Service
- Sewer: Septic Tank
- Water: Well
- Utilities for property: Water Connected, Sewer Connected, Phone Available, Natural Gas Connected, High Speed Internet Connected, Cable Available
Community & HOA
Community
- Features: None
- Security: Smoke Detector(s)
- Subdivision: Pebblebrook Estate
HOA
- Has HOA: No
- Amenities included: None
Location
- Region: Williamston
Financial & listing details
- Price per square foot: $157/sqft
- Tax assessed value: $141,000
- Annual tax amount: $4,564
- Date on market: 9/25/2026
- Listing terms: Cash,Conventional
- Road surface type: Paved
Estimated market value
$285,700
$271,000 - $300,000
$2,839/mo
Price history
| Date | Event | Price |
|---|---|---|
| 9/25/2026 | Listed for sale | $289,900$157/sqft |
Source:  Greater Lansing AOR #299453 Report a problem | ||
Public tax history
| Year | Property taxes | Tax assessment |
|---|---|---|
| 2025 | $4,301 +8.2% | -- |
| 2024 | $3,975 | $141,000 +8.9% |
| 2023 | -- | $129,500 +12.4% |
| 2022 | -- | $115,200 +6.6% |
| 2021 | -- | $108,100 +4% |
| 2020 | -- | $103,900 +11.2% |
| 2019 | $3,224 | $93,400 +0.4% |
| 2018 | $3,224 | $93,000 |
| 2017 | -- | $93,000 +6.7% |
| 2016 | -- | $87,200 +4.6% |
| 2015 | -- | $83,400 +2.5% |
| 2014 | -- | $81,400 +4.9% |
| 2013 | -- | $77,600 +3.6% |
| 2012 | -- | $74,900 -2.1% |
| 2011 | -- | $76,500 +0.9% |
| 2010 | -- | $75,800 -4.1% |
| 2009 | -- | $79,000 -10.3% |
| 2008 | -- | $88,100 -3.5% |
| 2007 | -- | $91,300 +1.3% |
| 2006 | -- | $90,100 +0.4% |
| 2005 | -- | $89,700 +3.1% |
| 2004 | -- | $87,000 +12.4% |
| 2003 | -- | $77,400 +8.7% |
| 2002 | -- | $71,200 +0.8% |
| 2001 | -- | $70,600 +4.5% |
| 2000 | -- | $67,545 |
Find assessor info on the county website
Monthly payment
Est. payment
Payment breakdown
Explore the cost of this home by adjusting the details. Changes won't be saved.Climate risks
Neighborhood: 48895
Nearby schools
Schools provided by the listing agent
- High: Okemos
Source: Greater Lansing AOR. This data may not be complete. We recommend contacting the local school district to confirm school assignments for this home.
Similar homes
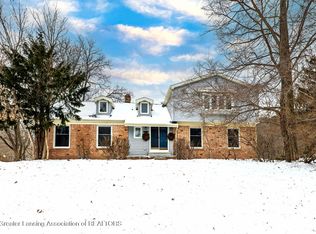
- $289,0003 bd2 ba1.5k sqft518 Mill St, Williamston, MI 48895For Sale
 MLS ID #299805, Thomas Barrett, Keller Williams Realty Lansing. Greater Lansing AOR
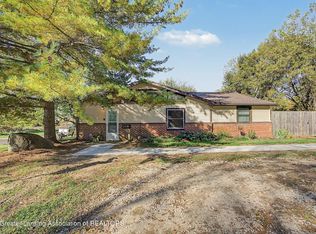
- $280,0003 bd2 ba1.6k sqft4746 Ottawa Dr, Okemos, MI 48864For Sale
 MLS ID #300053, HBB Realtors, RE/MAX Real Estate Professionals. Greater Lansing AOR
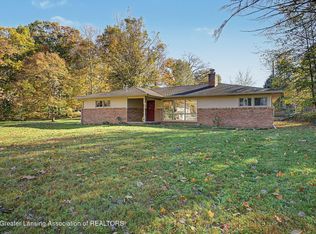
- $269,9003 bd2 ba1.4k sqft1310 E Grand River Rd, Williamston, MI 48895For Sale
 MLS ID #299811, Brian Ozbun, Bellabay Realty, LLC. Greater Lansing AOR
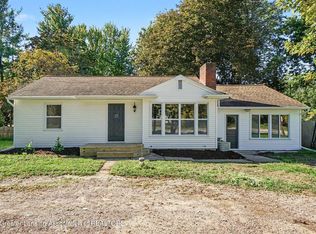
- $293,0004 bd2 ba2.1k sqft14127 Dunn Rd, Haslett, MI 48840For Sale
 MLS ID #299998, The Laforet Team, RE/MAX Real Estate Professionals. Greater Lansing AOR
- $299,9004 bd2 ba1k sqft827 Quinlan Dr, Williamston, MI 48895For Sale
 MLS ID #50224057, Shari Skory, Ayre Rhinehart Real Estate Partners. MIDMLS
- $289,9003 bd3 ba1.7k sqft891 Moss Glen Cir, Haslett, MI 48840For Sale
 MLS ID #26045551, Christian Michael Braun, Re/Max Real Estate Professionals. MichRIC
- $269,9003 bd3 ba1k sqft1631 Mount Vernon Ave, East Lansing, MI 48823For SaleMLS ID #26054722, Esteban Rubio-Leos, eXp Realty, LLC. MichRIC
- $315,0004 bd3 ba1.4k sqft8886 Coleman Rd, Haslett, MI 48840For SaleMLS ID #26040972, Christian Michael Braun, Re/Max Real Estate Professionals. MichRIC
