Skip main navigation
Closed
Street View
  • $745,000

    4540 W Westchester Ln, Libertyville, IL 60048

    4beds
    3,091sqft
    Single Family Residence
    Built in 2000
    10,200 Square Feet Lot
    $754,200 Zestimate®
    $241/sqft
    $6,126 Estimated rent

    Home value

    $754,200

    $679,000 - $837,000

    $6,126/mo

    Zestimate® history
    Loading
    Loading...

    Owner options

    List your home for rent

    $6,126/mo

    Rent Zestimate®

    Find your next renter with Zillow Rental Manager. Plus, with online applications, you can quickly screen prospective tenants – for free.

    Learn more

    $6,126/mo

    Rent Zestimate®

    Refinance and save

    $5,064/mo

    Est. payment

    Refinancing to a lower rate could help reduce your monthly payments and save thousands over the life of the loan.

    See today's rates

    $5,064/mo

    Est. payment

    Explore your selling options

    Work with a Zillow partner agent

    Leverage their expertise and Zillow's premium Showcase listings to get your home seen by more buyers.

    Get started

    List with your own agent

    Get your home in front of millions of buyers by listing it on Zillow.

    Learn how to do it

    Sell it yourself

    Take full control of how buyers see your home on Zillow by listing For Sale by Owner (FSBO).

    List your home

    What's special

    Gas-start fireplaceSophisticated designElegant finishesThree additional spacious bedroomsOversized islandSeamless indoor-outdoor livingOpen-concept layout
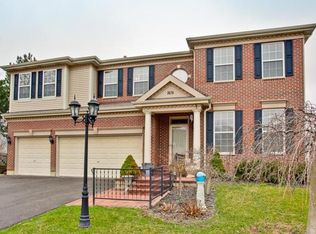
    Sophisticated design, expansive living spaces, and exceptional functionality define this beautifully updated residence offering over 2,900 square feet above grade PLUS an additional 1,800 square feet in the finished basement. The heart of the home is the stunning, fully updated kitchen, thoughtfully designed with stainless steel appliances, custom cabinetry, a designer backsplash, and an oversized island-creating the perfect setting for both everyday living and elevated entertaining. The open-concept layout flows effortlessly into the main living areas. The impressive family room serves as a centerpiece, featuring a gas-start fireplace and generous proportions, offering a warm yet refined space ideal for hosting or unwinding in style. The main level showcases a full bathroom and an office that can easily function as a bedroom, providing versatility for guests, or a dedicated work-from-home retreat. Upstairs, the primary suite offers a spa-inspired experience, complete with a soaking tub, separate glass-enclosed shower, dual vanity, and elegant finishes. Three additional spacious bedrooms complete the upper level with comfort and style. The finished basement elevates the home even further, offering an additional flex space, additional bonus room, dry bar, and an expansive recreation space-perfectly suited for entertaining, a home theater, fitness area, or extended living. Outdoors, enjoy a beautifully designed brick paver patio, ideal for hosting, relaxing, and seamless indoor-outdoor living. This home delivers a rare blend of scale, sophistication, and location, designed to meet the needs of today's buyer. Located within the highly sought-after Oak Grove Elementary and Libertyville High School districts. Do not wait to call this "HOME"! ***Multiple offers received, Best & Final due by 4/13/26 by 8pm***

    Zillow last checked:

    Listing updated:

    Listed by:

    Penny Berkun, CSC 847-924-6026,

    Baird & Warner

    Bought with:

    Ciler Kose, CSC

    Coldwell Banker Realty

    Source: MRED as distributed by MLS GRID,MLS#: 12592319MLS Logo

    Facts & features

    Interior

    Bedrooms & bathrooms
    • Bedrooms: 4
    • Bathrooms: 4
    • Full bathrooms: 3
    • 1/2 bathrooms: 1
    Rooms
    • Room types: Breakfast Room, Foyer, Office, Recreation Room, Other Room
    Primary bedroom
    • Features: Flooring (Carpet), Bathroom (Full, Double Sink, Tub & Separate Shwr)
    • Level: Second
    • Area: 234 Square Feet
    • Dimensions: 13X18
    Bedroom 2
    • Features: Flooring (Carpet)
    • Level: Second
    • Area: 132 Square Feet
    • Dimensions: 11X12
    Bedroom 3
    • Features: Flooring (Carpet)
    • Level: Second
    • Area: 156 Square Feet
    • Dimensions: 12X13
    Bedroom 4
    • Features: Flooring (Carpet)
    • Level: Second
    • Area: 130 Square Feet
    • Dimensions: 13X10
    Breakfast room
    • Features: Flooring (Hardwood)
    • Level: Main
    • Area: 170 Square Feet
    • Dimensions: 10X17
    Dining room
    • Features: Flooring (Hardwood)
    • Level: Main
    • Area: 195 Square Feet
    • Dimensions: 15X13
    Family room
    • Features: Flooring (Hardwood)
    • Level: Main
    • Area: 320 Square Feet
    • Dimensions: 20X16
    Foyer
    • Level: Main
    • Area: 128 Square Feet
    • Dimensions: 8X16
    Kitchen
    • Features: Kitchen (Eating Area-Breakfast Bar, Island, Pantry-Closet, Granite Counters, Updated Kitchen), Flooring (Hardwood)
    • Level: Main
    • Area: 165 Square Feet
    • Dimensions: 11X15
    Laundry
    • Level: Main
    • Area: 91 Square Feet
    • Dimensions: 13X7
    Living room
    • Features: Flooring (Hardwood)
    • Level: Main
    • Area: 154 Square Feet
    • Dimensions: 14X11
    Office
    • Features: Window Treatments (Blinds)
    • Level: Main
    • Area: 144 Square Feet
    • Dimensions: 12X12
    Office
    • Level: Basement
    • Area: 150 Square Feet
    • Dimensions: 15X10
    Other
    • Features: Flooring (Carpet)
    • Level: Basement
    • Area: 204 Square Feet
    • Dimensions: 17X12
    Recreation room
    • Features: Flooring (Carpet)
    • Level: Basement
    • Area: 598 Square Feet
    • Dimensions: 23X26
    Heating
    • Natural Gas
    Cooling
    • Central Air
    Appliances
    • Included: Double Oven, Range, Microwave, Dishwasher, Refrigerator, Washer, Dryer, Stainless Steel Appliance(s), Cooktop, Oven, Range Hood, Gas Cooktop
    • Laundry: Main Level, Gas Dryer Hookup, In Unit, Common Area, Sink
    Features
    • Dry Bar, Built-in Features, Walk-In Closet(s), Granite Counters, Separate Dining Room, Pantry
    • Flooring: Hardwood
    • Windows: Drapes
    • Basement: Finished,Full
    • Number of fireplaces: 1
    • Fireplace features: Wood Burning, Attached Fireplace Doors/Screen, Gas Starter, Family Room
    Interior area
    • Total structure area: 1,800
    • Total interior livable area: 3,091 sqft

    Property

    Parking
    • Total spaces: 6.5
    • Parking features: Asphalt, Garage Door Opener, Yes, Garage Owned, Attached, Driveway, Owned, Garage
    • Attached garage spaces: 2.5
    • Has uncovered spaces: Yes
    Accessibility
    • Accessibility features: No Disability Access
    Features
    • Stories: 2
    Lot
    • Size: 10,200 Square Feet
    • Dimensions: 75 x 136
    Details
    • Parcel number: 07354020260000
    • Special conditions: None
    • Other equipment: Ceiling Fan(s), Sump Pump, Backup Sump Pump;

    Construction

    Type & style
    • Home type: SingleFamily
    • Property subtype: Single Family Residence
    Materials
    • Vinyl Siding, Brick
    • Roof: Asphalt
    Condition
    • New construction: No
    • Year built: 2000

    Utilities & green energy

    • Sewer: Public Sewer
    • Water: Lake Michigan, Public

    Community & HOA

    Community
    • Security: Carbon Monoxide Detector(s), Closed Circuit Camera(s)
    HOA
    • Has HOA: Yes
    • Services included: Insurance, Security
    • HOA fee: $300 annually
    Location
    • Region: Libertyville

    Financial & listing details

    • Price per square foot: $241/sqft
    • Tax assessed value: $440,651
    • Annual tax amount: $14,202
    • Date on market: 4/10/2026
    • Listing terms: Conventional
    • Ownership: Fee Simple

    Price history

    DateEventPrice
    6/16/2026Sold$745,000+6.6%$241/sqft
    Source: MRED as distributed by MLS GRID #12592319 Report a problem
    5/20/2026Listing removed$699,000$226/sqft
    Source: MRED as distributed by MLS GRID #12592319 Report a problem
    4/15/2026Contingent$699,000$226/sqft
    Source: MRED as distributed by MLS GRID #12592319 Report a problem
    4/10/2026Listed for sale$699,000+74.8%$226/sqft
    Source: MRED as distributed by MLS GRID #12592319 Report a problem
    4/3/2020Listing removed$400,000$129/sqft
    Source: RE/MAX Suburban #10572416 Report a problem
    4/3/2020Listed for sale$400,000+5.3%$129/sqft
    Source: RE/MAX Suburban #10572416 Report a problem
    4/1/2020Sold$380,000-5%$123/sqft
    Source: MRED as distributed by MLS GRID #10572416 Report a problem
    2/6/2020Pending sale$400,000$129/sqft
    Source: RE/MAX Suburban #10572416 Report a problem
    1/21/2020Price change$400,000-4.5%$129/sqft
    Source: RE/MAX Suburban #10572416 Report a problem
    11/12/2019Price change$419,000-2.3%$136/sqft
    Source: RE/MAX Suburban #10572416 Report a problem
    10/11/2019Price change$429,000-4.5%$139/sqft
    Source: CENTURY 21 Affiliated #10426331 Report a problem
    8/8/2019Price change$449,000-2.2%$145/sqft
    Source: CENTURY 21 Affiliated #10426331 Report a problem
    7/18/2019Price change$459,000-2.1%$148/sqft
    Source: CENTURY 21 Affiliated #10426331 Report a problem
    6/21/2019Listed for sale$469,000+43.6%$152/sqft
    Source: Century 21 Affiliated Maki #10426331 Report a problem
    1/4/2001Sold$326,500$106/sqft
    Source: Public Record Report a problem

    Public tax history

    YearProperty taxesTax assessment
    2024$14,206 +2.9%$166,781 +13.6%
    2023$13,809 -3.4%$146,869 +7.7%
    2022$14,290 +3.6%$136,356 -0.4%
    2021$13,794 +1.9%$136,966 +6.8%
    2020$13,534 +2.3%$128,239 +3%
    2019$13,229 -5.3%$124,516 -5.7%
    2018$13,963 $132,107 +2.9%
    2017$13,963 +0.8%$128,322 +4.7%
    2016$13,847 +3.8%$122,609 +5.4%
    2015$13,336 +2.9%$116,284 +14.6%
    2014$12,957 +7.6%$101,448 -0.8%
    2012$12,044 +8.7%$102,225 -7.5%
    2011$11,084 +6.5%$110,479 -3.6%
    2010$10,410 +0.5%$114,602 -12.9%
    2009$10,357 -0.9%$131,611 -2%
    2008$10,452 +4.4%$134,294 +5.7%
    2006$10,013 -6.1%$127,036
    2005$10,669 +6.5%--
    2004$10,021 +3.3%--
    2003$9,698 +4%--
    2002$9,321 +2.5%--
    2001$9,098 $104,895
    Find assessor info on the county website

    Neighborhood: 60048

    Nearby schools

    GreatSchools rating
    Schools provided by the listing agent
    • Elementary: Oak Grove Elementary School
    • Middle: Oak Grove Elementary School
    • High: Libertyville High School
    • District: 68

    Source: MRED as distributed by MLS GRID. This data may not be complete. We recommend contacting the local school district to confirm school assignments for this home.

    Get a cash offer in 3 minutes
    Find out how much your home could sell for in as little as 3 minutes with a no-obligation cash offer.
    Estimated market value
    $754,200
    Get a cash offer in 3 minutes
    Find out how much your home could sell for in as little as 3 minutes with a no-obligation cash offer.
    Estimated market value
    $754,200