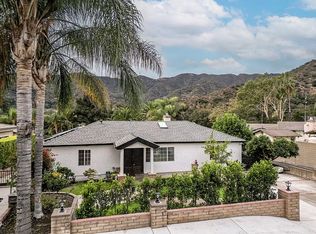
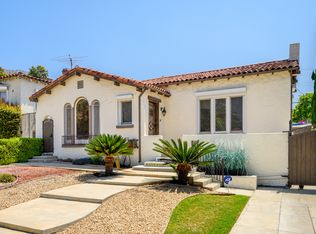
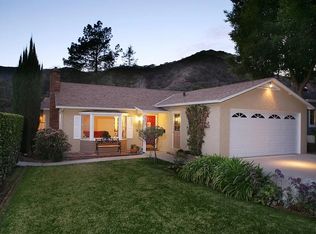
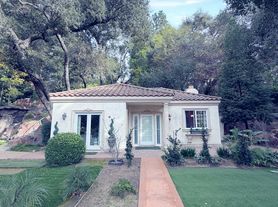
Nestled on a quiet, tree-lined street in a highly sought-after pocket of La CaA+/-ada, this charming 3 bed, 2 bath home offers 1,614 sqft of comfortable living space just minutes from the La CaA+/-ada High School and Middle School campus. A grassy front yard leads to the front entrance, complete with keypad access for added convenience. Inside, the spacious primary suite impresses with a walk-in closet and a spa-like bathroom featuring a separate shower and soaking tub. The kitchen is a chef's dream, complete with a stainless steel Kitchen Aid range, fridge, and dishwasher, a GE microwave, dual sink, built-in fridge with water and ice dispenser, and a breakfast bar perfect for casual dining. Central air keeps things comfortable year-round, and a detached garage rounds out this move-in ready rental. Don't miss this rare opportunity to lease in one of the area's most desirable school districts.
House for rent
Singlefamily
Available now
Air conditioner, central air
Electric dryer hookup laundry
2 Attached garage spaces parking
Central
What's special
Spa-like bathroomQuiet tree-lined streetSpacious primary suiteDetached garageGrassy front yardWalk-in closetGe microwave
- 8 days |
- -- |
- -- |
Zillow last checked:
Listing updated:
Travel times

Let’s turn your rent into credit progress
Build credit history with every on-time payment and get credit for the payment you’re already making.
Facts & features
Interior
Bedrooms & bathrooms
- Bedrooms: 3
- Bathrooms: 2
- Full bathrooms: 2
Rooms
- Room types: Bedroom, Family Room, Kitchen, Primary Bathroom, Primary Bedroom
Heating
- Central
Cooling
- Air Conditioner, Central Air
Appliances
- Included: Dishwasher, Microwave Oven, Range, Refrigerator, Stove
- Laundry: Electric Dryer Hookup, Hookups, Laundry Closet, Washer Hookup
Features
- All Bedrooms Down, Walk In Closet, Walk-In Closet(s)
- Has fireplace: Yes
Interior area
- Total interior livable area: 1,604 sqft
Property
Parking
- Total spaces: 2
- Parking features: Attached, Driveway, Garage, On Street, Open
- Has attached garage: Yes
- Has uncovered spaces: Yes
- Details: Contact manager
Features
- Stories: 1
- Exterior features: All Bedrooms Down, Biking, Foothills, Hiking, Horse Trails, Mountainous
- Pool features: Contact manager
- View description: Contact manager
Details
- Additional structures: Garage(s)
- Parcel number: 5819026002
Construction
Type & style
- Home type: SingleFamily
- Property subtype: SingleFamily
Condition
- Year built: 1945
Utilities & green energy
- Utilities for property: Water
Community & HOA
Community
- Features: Curbs, Park
Location
- Region: La Canada Flintridge
Financial & listing details
- Lease term: Contact For Details
Nearby apartments for rent

Price history
| Date | Event | Price |
|---|---|---|
| 10/2/2026 | Listed for rent | $5,800+45%$4/sqft |
Source: CRMLS #P1-29091 Report a problem | ||
| 3/3/2019 | Listing removed | $4,000$2/sqft |
Source: Deasy Penner Podley #819000826 Report a problem | ||
| 2/25/2019 | Listed for rent | $4,000$2/sqft |
Source: Deasy Penner Podley #819000826 Report a problem | ||
| 2/11/1998 | Sold | $292,000$182/sqft |
Source: Public Record Report a problem | ||