Writing
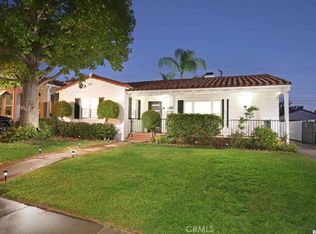
Welcome to this beautifully remodeled single-story home featuring 4 bedrooms and 2 bathrooms, ideally situated in the heart of La Crescenta. Located within an award-winning school district, this home offers the perfect blend of comfort, style, and convenience, just minutes from Trader Joe's, local markets, schools, and easy freeway access.
Upon entering, you'll be welcomed by a spacious formal living room featuring soaring cathedral ceilings, recessed lighting, and skylights that fill the space with abundant natural light. A charming fireplace creates a warm and inviting atmosphere, perfect for relaxing or entertaining guests.
The thoughtfully designed kitchen showcases elegant white cabinetry with gold hardware, sleek granite countertops, stainless steel appliances, and a skylight that enhances the bright, airy feel. Both bathrooms feature granite countertops and contemporary finishes, adding a touch of modern elegance throughout the home.
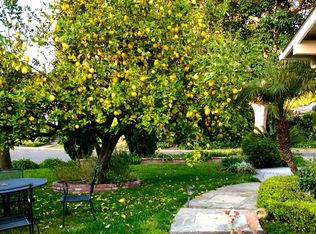
All four bedrooms offer built-in closets for convenient storage, while the primary suite features a private ensuite bathroom for added comfort and privacy. Step outside to an expansive backyard with endless possibilities, whether you envision hosting outdoor gatherings, creating a peaceful garden retreat, or designing your ideal outdoor living space.
Additional highlights include a two-car carport and beautifully landscaped grounds that enhance the home's curb appeal. Don't miss this wonderful opportunity to lease a beautifully updated home in one of La Crescenta's most desirable neighborhoods!
House for rent
Single family residence
Available Mon Nov 2 2026
Cats, dogs OK
Air conditioner, central air
In unit laundry
What's special
Charming fireplaceExpansive backyardContemporary finishesBeautifully landscaped groundsSleek granite countertopsStainless steel appliancesRecessed lighting
- 8 days |
- -- |
- -- |
Zillow last checked:
Listing updated:
Travel times
Facts & features
Interior
Bedrooms & bathrooms
- Bedrooms: 4
- Bathrooms: 2
- Full bathrooms: 2
Cooling
- Air Conditioner, Central Air
Appliances
- Included: Dishwasher, Dryer, Freezer, Microwave Oven, Oven, Refrigerator, Washer
- Laundry: In Unit
Features
- Flooring: Hardwood, Tile
Interior area
- Total interior livable area: 1,928 sqft
Property
Parking
- Details: Contact manager
Details
- Parcel number: 5617002023
Construction
Type & style
- Home type: SingleFamily
- Property subtype: Single Family Residence
Community & HOA
Location
- Region: Glendale
Financial & listing details
- Lease term: 1 Year
Nearby apartments for rent


Price history
| Date | Event | Price |
|---|---|---|
| 10/11/2026 | Listed for rent | $5,950$3/sqft |
Source: Zillow Rentals Report a problem | ||
| 1/14/2025 | Sold | $5,950$3/sqft |
Source: JohnHart Solds #f314c98eda941c8bf470a65a3fc83b7d Report a problem | ||
| 1/13/2025 | Pending sale | $5,950-97.7%$3/sqft |
Source: JohnHart Real Estate #GD24243604 Report a problem | ||
| 1/13/2025 | Listing removed | $5,950$3/sqft |
Source: JohnHart Real Estate Report a problem | ||
| 12/4/2024 | Listed for rent | $5,950$3/sqft |
Source: JohnHart Real Estate Report a problem | ||
| 3/20/1998 | Sold | $255,000$132/sqft |
Source: Public Record Report a problem | ||