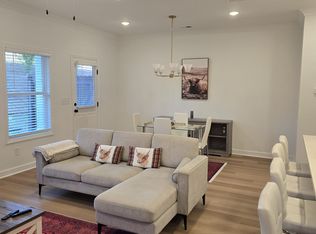
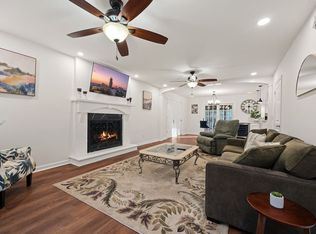
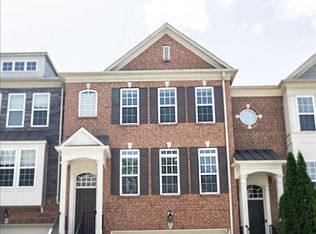
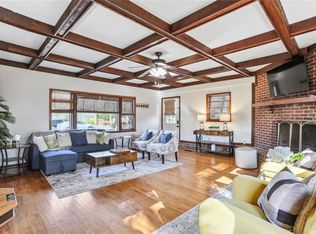
Welcome home to this beautiful corner-townhome in the brand-new Wilkins Walk community, where modern style meets effortless everyday living. Step inside to a bright and inviting main level, designed for gathering and hosting. The gorgeous kitchen comes complete with custom cabinetry, luxurious quartz countertops, an impressive 9ft island and a spacious walk-in pantry. Open concept with large dining and living rooms, complete with electric fireplace, powder room, storage closets and easy access to 2-car garage. Upstairs, retreat to the oversized primary suite with a beautiful walk-in shower and double vanity, plus an enormous closet, while two additional bedrooms offer privacy for guests, family, or a home office. A versatile loft, laundry room, and full bath complete the upper level. Outside is the 16' x 8' patio and level backyard, perfect for morning coffee, weekend grilling, or unwinding at the end of the day. The yard can be fully fenced at tenant's expense if desired, while the HOA takes care of lawn maintenance and is included in rent price. Neighborhood pool, cabana, and green spaces, all just steps from home as well as ample guest parking. Short walk to the widely recognized Silver Comet Trail, spanning over 60 miles from Smyrna to Alabama. Less than 5 minute drive to grocery, shops and restaurants. With a flexible move-in date and the option to rent fully furnished, partially furnished, or unfurnished, this pet-friendly home is ready to fit your lifestyle. Schedule your tour today!
Listings identified with the FMLS IDX logo come from FMLS and are held by brokerage firms other than the owner of this website. The listing brokerage is identified in any listing details. Information is deemed reliable but is not guaranteed. 2026 First Multiple Listing Service, Inc.
Townhouse for rent
$3,300/moFees may apply
4541 Moray Dr, Mableton, GA 30126
3beds
1,804sqft
Price may not include required fees and charges. Learn more|
Townhouse
Available now
Cats, dogs OK
Air conditioner, central air
In unit laundry
Garage parking
Central
What's special
Electric fireplaceVersatile loftLevel backyardAmple guest parkingGreen spacesEnormous closetStorage closets
- 29 days |
- -- |
- -- |
Zillow last checked:
Listing updated:
Travel times

Let’s turn your rent into credit progress
Build credit history with every on-time payment and get credit for the payment you’re already making.
Facts & features
Interior
Bedrooms & bathrooms
- Bedrooms: 3
- Bathrooms: 3
- Full bathrooms: 2
- 1/2 bathrooms: 1
Rooms
- Room types: Bedroom, Loft
Heating
- Central
Cooling
- Air Conditioner, Central Air
Appliances
- Included: Dishwasher, Dryer, Electric Water Heater, Garbage Disposal, Gas Oven, Microwave Oven, Stove, Washer
- Laundry: In Unit, Laundry Room
Features
- High Ceilings, High Ceilings 9 ft Main, Walk-In Closet(s)
- Flooring: Carpet
- Has fireplace: Yes
Interior area
- Total interior livable area: 1,804 sqft
Video & virtual tour
Property
Parking
- Parking features: Driveway, Garage, Open
- Has garage: Yes
- Has uncovered spaces: Yes
- Details: Contact manager
Features
- Stories: 2
- Exterior features: Lighting, Near Schools, Near Shopping, Near Trails/Greenway, Rain Gutters
- Pool features: Contact manager
- Has view: Yes
- View description: Trees/Woods
Lot
- Features: Back Yard, Corner Lot, Landscaped, Level
Details
- Additional structures: Garage(s)
Construction
Type & style
- Home type: Townhouse
- Architectural style: Townhouse
- Property subtype: Townhouse
Materials
- Roof: Composition,Shake Shingle
Condition
- Year built: 2025
Building
Management
- Pets allowed: Yes
Community & HOA
Community
- Features: Pool
Location
- Region: Mableton
Financial & listing details
- Lease term: 12 Months
Nearby apartments for rent
Price history
| Date | Event | Price |
|---|---|---|
| 9/7/2026 | Price change | $3,300-2.9%$2/sqft |
Source: FMLS GA #7824995 Report a problem | ||
| 8/21/2026 | Listed for rent | $3,400$2/sqft |
Source: FMLS GA #7824995 Report a problem | ||
| 8/18/2025 | Sold | $397,060-0.7%$220/sqft |
Source:  FMLS GA #7576157 Report a problem FMLS GA #7576157 Report a problem | ||
| 7/10/2025 | Pending sale | $400,000$222/sqft |
Source: FMLS GA #7576157 Report a problem | ||
| 6/20/2025 | Price change | $400,000-2.6%$222/sqft |
Source: FMLS GA #7576157 Report a problem | ||
| 5/8/2025 | Price change | $410,633+2.7%$228/sqft |
Source: FMLS GA #7576157 Report a problem | ||
| 3/31/2025 | Price change | $400,000-6%$222/sqft |
Source:  Traton Homes Report a problem Traton Homes Report a problem | ||
| 3/28/2025 | Price change | $425,633+0.1%$236/sqft |
Source: FMLS GA #7534175 Report a problem | ||
| 3/6/2025 | Price change | $425,154+0.4%$236/sqft |
Source: FMLS GA #7534175 Report a problem | ||
| 3/4/2025 | Listed for sale | $423,347$235/sqft |
Source: FMLS GA #7534175 Report a problem | ||
Neighborhood: 30126
Nearby schools
GreatSchools rating
- 4/10Russell Elementary SchoolGrades: PK-5Distance: 1.2 mi
- 7/10Floyd Middle SchoolGrades: 6-8Distance: 0.5 mi
- 3/10South Cobb High SchoolGrades: 9-12Distance: 1.8 mi