Welcome to your dream retreat in the heart of northeast San Antonio! Nestled within a small, gated community, this newly listed gem offers the perfect blend of comfort, convenience, and style. Step inside to discover a spacious two-story layout adorned with tasteful finishes and thoughtful upgrades. The first floor boasts sleek tile flooring throughout, leading into an expansive living area, complete with a cozy wood-burning fireplace for a charming Christmas. Entertain with ease in the formal dining room or enjoy casual meals in the sunny breakfast nook overlooking the backyard. Enjoy the convenience of cordless blinds throughout for added privacy. The kitchen features a convenient island, gleaming granite countertops, and top-of-the-line LG stainless steel appliances. Upstairs, retreat to the tranquility of three well-appointed bedrooms, including a huge master suite with its own ensuite bath with a water closet, shower, separate tub, dual vanity and ample closet space. Stay comfortable year-round with the help of a Google thermostat, ensuring the perfect temperature with just a simple voice command. And when it's time to unwind, escape to the serene outdoor patio for quiet relaxation. Located just moments from HEB, retail stores, and a variety of restaurants, this home offers unparalleled convenience. Plus, with easy access to the highway, commuting is a breeze, putting all of San Antonio's attractions within easy reach. Don't miss your chance to make this home your own - schedule a showing today!
Sold
Price Unknown
4542 AMANDAS CV, San Antonio, TX 78247
3beds
2,248sqft
Single Family Residence
Built in 1999
6,011 Square Feet Lot
$330,300 Zestimate®
$--/sqft
$2,136 Estimated rent
Home value
$330,300
$314,000 - $347,000
$2,136/mo
Zestimate® history
Owner options
List your home for rent
$2,136/mo
Rent Zestimate®
Find your next renter with Zillow Rental Manager. Plus, with online applications, you can quickly screen prospective tenants – for free.
$2,136/mo
Rent Zestimate®
Refinance and save
$88/mo
Est. payment
Refinancing to a lower rate could help reduce your monthly payments and save thousands over the life of the loan.
$88/mo
Est. payment
Explore your selling options
Work with a Zillow partner agent
Leverage their expertise and Zillow's premium Showcase listings to get your home seen by more buyers.
Get startedList with your own agent
Get your home in front of millions of buyers by listing it on Zillow.
Learn how to do itSell it yourself
Take full control of how buyers see your home on Zillow by listing For Sale by Owner (FSBO).
List your homeWhat's special
Newly listed gemSerene outdoor patioFormal dining roomThoughtful upgradesHuge master suiteConvenient islandWater closet
Zillow last checked:
Listing updated:
Listed by:
Yvonne Moreno-Kidd TREC #617924 (210) 643-7288,
LPT Realty, LLC
Source: LERA MLS,MLS#: 1770210
Facts & features
Interior
Bedrooms & bathrooms
- Bedrooms: 3
- Bathrooms: 3
- Full bathrooms: 2
- 1/2 bathrooms: 1
Primary bedroom
- Level: Upper
- Area: 378
- Dimensions: 21 x 18
Bedroom 2
- Area: 154
- Dimensions: 11 x 14
Bedroom 3
- Area: 132
- Dimensions: 11 x 12
Primary bathroom
- Features: Tub/Shower Separate, Double Vanity, Soaking Tub
- Area: 150
- Dimensions: 15 x 10
Dining room
- Area: 391
- Dimensions: 23 x 17
Kitchen
- Area: 182
- Dimensions: 14 x 13
Living room
- Area: 368
- Dimensions: 23 x 16
Heating
- Central, Electric
Cooling
- Central Air
Appliances
- Included: Microwave, Range
- Laundry: Washer Hookup, Dryer Connection
Features
- One Living Area, Ceiling Fan(s)
- Flooring: Carpet, Ceramic Tile
- Windows: Window Coverings
- Has basement: No
- Number of fireplaces: 1
- Fireplace features: One
Interior area
- Total interior livable area: 2,248 sqft
Property
Parking
- Total spaces: 2
- Parking features: Two Car Garage
- Garage spaces: 2
Features
- Levels: Two
- Stories: 2
- Pool features: None
Lot
- Size: 6,011 Square Feet
Details
- Parcel number: 173650251090
Construction
Type & style
- Home type: SingleFamily
- Property subtype: Single Family Residence
Materials
- Brick, Siding
- Foundation: Slab
- Roof: Composition
Condition
- Pre-Owned
- New construction: No
- Year built: 1999
Utilities & green energy
- Electric: CPS Energy
- Gas: CPS Energy
- Sewer: SAWS
- Water: SAWS, Water System
- Utilities for property: City Garbage service
Community & HOA
Community
- Security: Controlled Access
- Subdivision: Hidden Oaks North
HOA
- Has HOA: Yes
- HOA fee: $88 quarterly
- HOA name: HIDDEN OAKS NORTH
Location
- Region: San Antonio
Financial & listing details
- Tax assessed value: $304,120
- Annual tax amount: $6,882
- Date on market: 9/11/2025
- Cumulative days on market: 14 days
- Listing terms: Conventional,FHA,VA Loan,TX Vet,Cash
Price history
| Date | Event | Price |
|---|---|---|
| 6/13/2024 | Sold | -- |
Source:  LERA MLS #1770210 Report a problem LERA MLS #1770210 Report a problem | ||
| 5/11/2024 | Pending sale | $340,000$151/sqft |
Source: LERA MLS #1770210 Report a problem | ||
| 5/8/2024 | Contingent | $340,000$151/sqft |
Source: LERA MLS #1770210 Report a problem | ||
| 4/27/2024 | Listed for sale | $340,000+37.1%$151/sqft |
Source: LERA MLS #1770210 Report a problem | ||
| 9/8/2020 | Sold | -- |
Source: LERA MLS #1474714 Report a problem | ||
| 9/2/2020 | Listed for sale | $248,000$110/sqft |
Source: Kuper Sotheby's International Realty #1474714 Report a problem | ||
| 9/2/2020 | Pending sale | $248,000$110/sqft |
Source: Kuper Sotheby's International Realty #1474714 Report a problem | ||
| 8/4/2020 | Listed for sale | $248,000$110/sqft |
Source: Kuper Sotheby's Int'l Realty #1474714 Report a problem | ||
Public tax history
| Year | Property taxes | Tax assessment |
|---|---|---|
| 2025 | $6,896 -3.9% | $304,120 -3.1% |
| 2024 | $7,176 +4.3% | $313,990 +4.7% |
| 2023 | $6,882 +1.5% | $299,810 +9.1% |
| 2022 | $6,780 +24.7% | $274,770 +21% |
| 2021 | $5,437 | $227,130 +1% |
| 2020 | $5,437 +3.5% | $224,910 +4.1% |
| 2019 | $5,251 | $216,060 +0.1% |
| 2018 | $5,251 +2.8% | $215,850 +5.7% |
| 2017 | $5,109 +6.1% | $204,160 +6.6% |
| 2016 | $4,814 +5.8% | $191,540 +7.7% |
| 2015 | $4,551 | $177,880 +3.1% |
| 2014 | $4,551 | $172,557 +10% |
| 2013 | -- | $156,870 +6.8% |
| 2012 | -- | $146,890 -0.9% |
| 2011 | -- | $148,180 -0.9% |
| 2010 | -- | $149,470 -2.7% |
| 2009 | -- | $153,540 -6.8% |
| 2008 | -- | $164,690 +8.6% |
| 2007 | -- | $151,660 +7% |
| 2006 | -- | $141,720 +0.6% |
| 2005 | -- | $140,820 |
| 2004 | -- | -- |
| 2003 | -- | -- |
| 2002 | -- | -- |
| 2001 | -- | -- |
| 2000 | -- | -- |
Find assessor info on the county website
Neighborhood: 78247
Nearby homes
- $323,6003 bd2 ba2.5k sqft4546 Amandas Cv, San Antonio, TX 78247Off Market
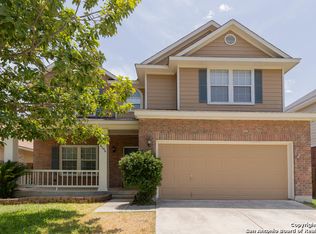
- $296,5003 bd2 ba1.9k sqft4538 Amandas Cv, San Antonio, TX 78247Off Market
- $--4 bd3 ba2.2k sqft4534 Amandas Cv, San Antonio, TX 78247Sold

- $297,3003 bd2 ba1.7k sqft4550 Amandas Cv, San Antonio, TX 78247Off Market
- $326,3003 bd2 ba2.1k sqft4530 Amandas Cv, San Antonio, TX 78247Off Market
- $26,690-- bd-- ba-- sqft16795 Classen Rd, San Antonio, TX 78247Off Market
- $340,3003 bd2 ba2.1k sqft4543 Amandas Cv, San Antonio, TX 78247Off Market
- $--3 bd2 ba1.7k sqft4539 Amandas Cv, San Antonio, TX 78247Sold
Nearby schools
GreatSchools rating
- 9/10Longs Creek Elementary SchoolGrades: PK-5Distance: 0.9 mi
- 5/10Harris Middle SchoolGrades: 6-8Distance: 1.5 mi
- 5/10Madison High SchoolGrades: 9-12Distance: 1.2 mi
Schools provided by the listing agent
- Elementary: Longs Creek
- Middle: Harris
- High: Madison
- District: North East I.S.D.
Source: LERA MLS. This data may not be complete. We recommend contacting the local school district to confirm school assignments for this home.
Get a cash offer in 3 minutes
Find out how much your home could sell for in as little as 3 minutes with a no-obligation cash offer.
Estimated market value
$330,300
Get a cash offer in 3 minutes
Find out how much your home could sell for in as little as 3 minutes with a no-obligation cash offer.
Estimated market value
$330,300
- Texas
- Bexar County
- San Antonio
- 78247
- 4542 AMANDAS CV
Nearby cities
Nearby neighborhoods
Nearby zip codes
Other San Antonio Topics
