Opportunities like this don't hit the market often! Incredible investment property or the ultimate setup for multigenerational living, this unique property delivers. Situated on nearly 1/3 of an acre, this one of a kind property features two completely independent homes. The Main House (4bd/2ba) Floor to ceiling remodel was just completed including kitchen, baths, windows, doors, interior/exterior paint, stucco, electric, plumbing, and HVAC system (see the documents tab for the full list of repairs and upgrades). The Guest House (3bd /1ba) is perfect for immediate cash flow or future family use. Tenants are already in place with a lease running through August 2026. Providing instant rental income from day one. Don't miss out on this versatile, turn key property with endless potential.
For sale
Price cut: $10K (8/20)
$569,000
4542 N 50th Drive, Phoenix, AZ 85031
7beds
2,189sqft
Single Family Residence
Built in 1955
0.32 Acres Lot
$-- Zestimate®
$260/sqft
$-- HOA
What's special
Floor to ceiling remodelTwo completely independent homes
- 47 days
- 377
- 23
Zillow last checked:
Listing updated:
Listed by:
Thomas Geninatti 602-369-8134,
Realty Exchange,
David Fuina 602-989-8777,
Realty Exchange
Source: ARMLS,MLS#: 7053573
Facts & features
Interior
Bedrooms & bathrooms
- Bedrooms: 7
- Bathrooms: 3
- Full bathrooms: 3
Heating
- Heat Pump, Forced Air
Cooling
- Heat Pump, Central Air, Programmable Thmstat
Appliances
- Included: Refrigerator, Dishwasher, Disposal, Electric Range, Electric Oven
Features
- Quartz Countertops, Eat-in Kitchen, Full Bth Master Bdrm
- Flooring: Vinyl, Tile
- Windows: Screens, Double Pane Windows, ENERGY STAR Qualified Windows
- Has basement: No
- Has fireplace: No
Interior area
- Total structure area: 2,189
- Total interior livable area: 2,189 sqft
Property
Parking
- Total spaces: 6
- Parking features: Off Street
- Uncovered spaces: 6
Features
- Stories: 1
- Patio & porch: Covered
- Spa features: None
- Fencing: Back Yard,Block
Lot
- Size: 0.32 Acres
- Features: Dirt Back, Grass Front
Details
- Additional structures: Guest House
- Parcel number: 14520110
- Special conditions: Owner/Agent
Construction
Type & style
- Home type: SingleFamily
- Architectural style: Ranch
- Property subtype: Single Family Residence
Materials
- Synthetic Stucco, Wood Frame, Block
- Foundation: Slab
- Roof: Composition
Condition
- Year built: 1955
Details
- Builder name: John F Long
Utilities & green energy
- Electric: 220 Volts in Kitchen
- Sewer: Public Sewer
- Water: City Water
Community & HOA
Community
- Subdivision: Maryvale Terrace
HOA
- Has HOA: No
- Services included: No Fees
Location
- Region: Phoenix
Financial & listing details
- Price per square foot: $260/sqft
- Tax assessed value: $313,100
- Annual tax amount: $1,223
- Date on market: 7/20/2026
- Cumulative days on market: 47 days
- Listing terms: Cash,Conventional,FHA,VA Loan
- Ownership: Fee Simple
- Electric utility on property: Yes
- Road surface type: Asphalt
Estimated market value
Not available
Estimated sales range
Not available
Not available
Price history
| Date | Event | Price |
|---|---|---|
| 8/20/2026 | Price change | $569,000-1.7%$260/sqft |
Source:  ARMLS #7053573 Report a problem ARMLS #7053573 Report a problem | ||
| 7/20/2026 | Listed for sale | $579,000+313.6%$265/sqft |
Source: ARMLS #7053573 Report a problem | ||
| 11/21/2014 | Sold | $140,000-6.7%$64/sqft |
Source: ARMLS #5187915 Report a problem | ||
| 10/20/2014 | Listed for sale | $150,000+64.8%$69/sqft |
Source: West USA Realty #5187915 Report a problem | ||
| 10/8/1999 | Sold | $91,000+21.5%$42/sqft |
Source: Public Record Report a problem | ||
| 9/4/1996 | Sold | $74,900$34/sqft |
Source: Public Record Report a problem | ||
Public tax history
| Year | Property taxes | Tax assessment |
|---|---|---|
| 2025 | $1,223 +10.1% | $31,310 -7% |
| 2024 | $1,111 -0.5% | $33,680 +380.2% |
| 2023 | $1,116 +1.6% | $7,014 -66.3% |
| 2022 | $1,099 +3.1% | $20,800 +16.9% |
| 2021 | $1,066 +1.3% | $17,800 +10.7% |
| 2020 | $1,053 +8.3% | $16,080 +16.5% |
| 2019 | $972 | $13,800 +9.4% |
| 2018 | $972 +1.3% | $12,620 +30% |
| 2017 | $960 +10.3% | $9,710 +18% |
| 2016 | $870 +13.2% | $8,230 +6.2% |
| 2015 | $769 | $7,750 +43.5% |
| 2014 | -- | $5,400 +31.4% |
| 2013 | -- | $4,110 +1% |
| 2012 | -- | $4,070 -7.9% |
| 2011 | -- | $4,420 -33.5% |
| 2010 | -- | $6,650 -58.7% |
| 2009 | -- | $16,120 -12.9% |
| 2008 | -- | $18,500 +27.1% |
| 2007 | -- | $14,550 +44.8% |
| 2006 | -- | $10,050 |
| 2005 | -- | $10,050 +8.1% |
| 2004 | -- | $9,300 |
| 2003 | -- | $9,300 +52.5% |
| 2002 | -- | $6,100 |
Find assessor info on the county website
Monthly payment
Est. payment
Payment breakdown
Explore the cost of this home by adjusting the details. Changes won't be saved.Climate risks
Neighborhood: Maryvale
Nearby schools
Schools provided by the listing agent
- Elementary: James W. Rice Elementary School
- Middle: James W. Rice Elementary School
- High: Alhambra High School
- District: Alhambra Elementary District
Source: ARMLS. This data may not be complete. We recommend contacting the local school district to confirm school assignments for this home.
Similar homes
- $320,0005 bd2 ba1.6k sqft4727 W OSBORN Road, Phoenix, AZ 85031For Sale
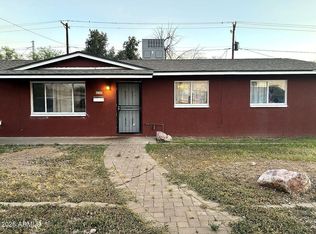 MLS ID #7004036, Adam Prather, eXp Realty. ARMLS
 - $525,0004 bd3 ba1.9k sqft1130 E Colter Street, Phoenix, AZ 85014For Sale
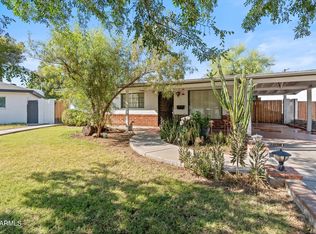 MLS ID #7037801, Nicole Orosco, Real Broker. ARMLS
 - $549,0005 bd3 ba1.6k sqft1609 W CHIPMAN Road, Phoenix, AZ 85041For Sale
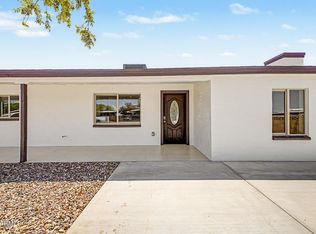 MLS ID #7067503, Nissa Mazariegos De La Cruz, Barrett Real Estate. ARMLS
 - $515,9694 bd3 ba2.9k sqft9433 W ELM Street, Phoenix, AZ 85037For Sale
 MLS ID #7061454, Hend I Faraj, Home Hunters Realty. ARMLS
