Skip main navigation
Closed
  • $831,100

    4542 N Greenview Ave #1, Chicago, IL 60640

    4beds
    2,142sqft
    Condominium, Duplex, Single Family Residence
    Built in 1906
    -- sqft lot
    $831,100 Zestimate®
    $388/sqft
    $4,107 Estimated rent

    Home value

    $831,100

    $698,000 - $997,000

    $4,107/mo

    Zestimate® history
    Loading
    Loading...

    Owner options

    List your home for rent

    $4,107/mo

    Rent Zestimate®

    Find your next renter with Zillow Rental Manager. Plus, with online applications, you can quickly screen prospective tenants – for free.

    Learn more

    $4,107/mo

    Rent Zestimate®

    Refinance and save

    $6,128/mo

    Est. payment

    Refinancing to a lower rate could help reduce your monthly payments and save thousands over the life of the loan.

    See today's rates

    $6,128/mo

    Est. payment

    Explore your selling options

    Work with a Zillow partner agent

    Leverage their expertise and Zillow's premium Showcase listings to get your home seen by more buyers.

    Get started

    List with your own agent

    Get your home in front of millions of buyers by listing it on Zillow.

    Learn how to do it

    Sell it yourself

    Take full control of how buyers see your home on Zillow by listing For Sale by Owner (FSBO).

    List your home

    What's special

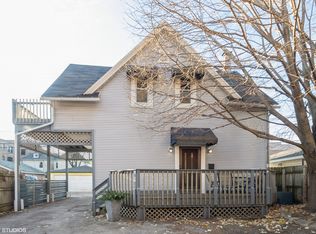
    Welcome to "The Meta" located in tree-lined Graceland West! A Classic Chicago Gray stone update 4 bed/2 bath duplex condo with exterior parking. Bright sunny living room with a cozy wood-burning fireplace make it a great spot to grab coffee or sip a glass of wine. Spacious granite/stainless open kitchen allowing you to entertain guests with an adjacent dining room. Access to a large West facing deck for relaxing evenings afterwork. The spacious primary bedroom has 2 large closets and is en suite updated bath with Toto toilet, stone floor and new vanity. Even the guest bath has been equally updated. The additional 2 guest bedrooms on the main floor are great for work from home options as well, with great closet space in both. The lower level is finished with ash gray vinyl plank flooring through out. Makes a great Media room with enough space for separate seating area in front of an electric fireplace and gaming area. Also a large lower guest room with huge walk in closet. There is also a full size laundry room with storage and BRAND NEW Whirlpool side by side washer dryer and built in storage cabinets and access to large common area storage. There is so much storage through out the home including a walk in cedar closet. 2021 installed TRANE H/E Furnace. The exterior parking space is located right next to the unit. All of this in a wonderful Graceland neighborhood with million dollar homes, close to Chase Park, Anna Maria Pasteria, Margie's Candies, Glenn/s Diner, Spacca Napoli, Ka'Lish, The Metra, Brown/Red Lines, Lycee Francais de Chicago, Wrigley Field and more. Accessible to all of what Lincoln Square, Ravenswood, Andersonville and Uptown have to offer. Proactive and attentive HOA.

    This property is off market, which means it's not currently listed for sale or rent on Zillow. This may be different from what's available on other websites or public sources.

    Zillow last checked:

    Listing updated:

    Listed by:

    Christopher Sterling 773-255-7609,

    @properties Christie's International Real Estate,

    Todd Vitale 773-710-6733,

    @properties Christie's International Real Estate

    Bought with:

    Stephanie Andre

    @properties Christie's International Real Estate

    Source: MRED as distributed by MLS GRID,MLS#: 11041635MLS Logo

    Facts & features

    Interior

    Bedrooms & bathrooms
    • Bedrooms: 4
    • Bathrooms: 2
    • Full bathrooms: 2
    Rooms
    • Room types: Deck
    Primary bedroom
    • Features: Flooring (Hardwood), Window Treatments (Bay Window(s)), Bathroom (Full)
    • Level: Main
    • Area: 182 Square Feet
    • Dimensions: 14X13
    Bedroom 2
    • Features: Flooring (Hardwood)
    • Level: Main
    • Area: 84 Square Feet
    • Dimensions: 12X7
    Bedroom 3
    • Features: Flooring (Hardwood)
    • Level: Main
    • Area: 90 Square Feet
    • Dimensions: 10X9
    Bedroom 4
    • Features: Flooring (Vinyl)
    • Level: Lower
    • Area: 132 Square Feet
    • Dimensions: 12X11
    Deck
    • Level: Main
    • Area: 120 Square Feet
    • Dimensions: 8X15
    Dining room
    • Features: Flooring (Ceramic Tile)
    • Level: Main
    • Area: 130 Square Feet
    • Dimensions: 13X10
    Family room
    • Features: Flooring (Vinyl)
    • Level: Lower
    • Area: 374 Square Feet
    • Dimensions: 34X11
    Kitchen
    • Features: Kitchen (Granite Counters, Updated Kitchen), Flooring (Ceramic Tile)
    • Level: Main
    • Area: 90 Square Feet
    • Dimensions: 10X9
    Laundry
    • Level: Lower
    • Area: 112 Square Feet
    • Dimensions: 14X8
    Living room
    • Features: Flooring (Hardwood), Window Treatments (Bay Window(s))
    • Level: Main
    • Area: 300 Square Feet
    • Dimensions: 20X15
    Heating
    • Natural Gas
    Cooling
    • Central Air
    Appliances
    • Included: Double Oven, Range, Microwave, Dishwasher, Washer, Dryer, Stainless Steel Appliance(s)
    • Laundry: In Unit, Sink
    Features
    • Basement: None
    • Number of fireplaces: 1
    • Fireplace features: Wood Burning, Living Room
    Interior area
    • Total structure area: 0
    • Total interior livable area: 2,142 sqft

    Property

    Parking
    • Total spaces: 1
    • Parking features: On Site
    Accessibility
    • Accessibility features: No Disability Access
    Details
    • Parcel number: 14171120441001
    • Special conditions: None

    Construction

    Type & style
    • Home type: Condo
    • Property subtype: Condominium, Duplex, Single Family Residence
    Materials
    • Brick, Limestone
    Condition
    • New construction: No
    • Year built: 1906
    • Major remodel year: 1997

    Utilities & green energy

    • Electric: Circuit Breakers
    • Water: Lake Michigan

    Community & HOA

    HOA
    • Has HOA: Yes
    • Amenities included: Bike Room/Bike Trails, Storage
    • Services included: Water, Parking, Insurance, Scavenger
    • HOA fee: $190 monthly
    Location
    • Region: Chicago

    Financial & listing details

    • Price per square foot: $388/sqft
    • Annual tax amount: $7,996
    • Date on market: 11/13/2021
    • Listing terms: Conventional
    • Ownership: Condo

    Price history

    DateEventPrice
    5/20/2021Sold$489,000$228/sqft
    Source: MRED as distributed by MLS GRID #11041635 Report a problem

    Public tax history

    Tax history is unavailable.

    Neighborhood: Ravenswood

    Nearby schools

    GreatSchools rating
    Schools provided by the listing agent
    • Elementary: Ravenswood Elementary School
    • District: 299

    Source: MRED as distributed by MLS GRID. This data may not be complete. We recommend contacting the local school district to confirm school assignments for this home.

    Get a cash offer in 3 minutes
    Find out how much your home could sell for in as little as 3 minutes with a no-obligation cash offer.
    Estimated market value
    $831,100
    Get a cash offer in 3 minutes
    Find out how much your home could sell for in as little as 3 minutes with a no-obligation cash offer.
    Estimated market value
    $831,100