Southern Charm Meets Modern Living in the Heart of Niceville!
Welcome to your dream home in one of Niceville's most sought-after neighborhoods—Parkwood Estates and the Village of Bolton! Tucked away on a quiet cul-de-sac, this beautiful Southern-style home is brimming with curb appeal and charm from the moment you arrive to the covered front porch.
Step inside to discover a spacious, light-filled layout with no carpet and no popcorn ceilings—just clean, modern finishes and timeless character throughout. The soaring two-story living room is a true showstopper, filled with natural light and perfect for gathering or relaxing. You'll love the two separate dining areas that offer plenty of space for hosting everything from formal dinners to casual brunches.
The heart of the home --> is the updated kitchen, featuring crisp white cabinetry, granite countertops, stainless steel appliances, and a gas cooktopperfect for the home chef! The main-level master suite provides convenience and comfort, with an updated en-suite bath. Upstairs, you'll find four additional generously sized bedrooms and another beautifully updated full bathroom.
Enjoy Florida living year-round in the sunroom-style screened porch, overlooking the expansive, flat backyardfully fenced with plenty of room for play, entertaining, or even your future pool.
This home combines space, style, and an unbeatable location in a family-friendly community close to top-rated schools, military bases, parks, and all the amenities of Bluewater Bay.
Don't miss the chance to make this Parkwood Estates gem your forever home! New roof to be installed with accepted contract. WH - 2021
Sold for $650,000
$650,000
4542 Nancy Ward Ln, Niceville, FL 32578
5beds
2,573sqft
Single Family Residence
Built in 1992
0.32 Acres Lot
$656,100 Zestimate®
$253/sqft
$3,339 Estimated rent
Home value
$656,100
$604,000 - $715,000
$3,339/mo
Zestimate® history
Owner options
List your home for rent
$3,339/mo
Rent Zestimate®
Find your next renter with Zillow Rental Manager. Plus, with online applications, you can quickly screen prospective tenants – for free.
$3,339/mo
Rent Zestimate®
Refinance and save
$4,119/mo
Est. payment
Refinancing to a lower rate could help reduce your monthly payments and save thousands over the life of the loan.
$4,119/mo
Est. payment
Explore your selling options
Work with a Zillow partner agent
Leverage their expertise and Zillow's premium Showcase listings to get your home seen by more buyers.
Get startedList with your own agent
Get your home in front of millions of buyers by listing it on Zillow.
Learn how to do itSell it yourself
Take full control of how buyers see your home on Zillow by listing For Sale by Owner (FSBO).
List your homeWhat's special
Timeless characterSouthern-style homeSunroom-style screened porchGranite countertopsUpdated en-suite bathMain-level master suiteExpansive flat backyard
Zillow last checked:
Listing updated:
Listed by:
The Probst George Group 850-830-4414,
EXP Realty LLC
Bought with:
Mandy M Reigart, 3480194
Realty ONE Group Emerald Coast
Source: ECAOR,MLS#: 976895
Facts & features
Interior
Bedrooms & bathrooms
- Bedrooms: 5
- Bathrooms: 3
- Full bathrooms: 2
- 1/2 bathrooms: 1
Primary bedroom
- Level: First
- Area: 255 Square Feet
- Dimensions: 17 x 15
Bedroom
- Level: Second
- Area: 132 Square Feet
- Dimensions: 12 x 11
Bedroom
- Level: Second
- Area: 132 Square Feet
- Dimensions: 12 x 11
Bedroom
- Level: Second
- Area: 154 Square Feet
- Dimensions: 14 x 11
Bedroom
- Level: Second
- Area: 154 Square Feet
- Dimensions: 14 x 11
Primary bathroom
- Level: First
- Area: 144 Square Feet
- Dimensions: 16 x 9
Bathroom
- Level: First
- Area: 27 Square Feet
- Dimensions: 9 x 3
Breakfast room
- Level: First
- Area: 120 Square Feet
- Dimensions: 10 x 12
Dining room
- Level: First
- Area: 144 Square Feet
- Dimensions: 12 x 12
Foyer
- Level: First
- Area: 84 Square Feet
- Dimensions: 14 x 6
Garage
- Level: First
- Area: 528 Square Feet
- Dimensions: 24 x 22
Kitchen
- Level: First
- Area: 144 Square Feet
- Dimensions: 12 x 12
Laundry
- Level: First
- Area: 36 Square Feet
- Dimensions: 6 x 6
Living room
- Level: First
- Area: 324 Square Feet
- Dimensions: 18 x 18
Screened porch
- Level: First
- Area: 221 Square Feet
- Dimensions: 17 x 13
Heating
- Natural Gas, Heat High Efficiency
Cooling
- Central Air, Ceiling Fan(s)
Appliances
- Included: Dishwasher, Disposal, Refrigerator, Gas Water Heater
- Laundry: Washer/Dryer Hookup
Features
- Breakfast Bar, Vaulted Ceiling(s), Recessed Lighting, Shelving, Woodwork Painted
- Flooring: Tile, Carpet
- Windows: Double Pane Windows, Bay Window(s)
- Attic: Pull Down Stairs
- Has fireplace: Yes
- Common walls with other units/homes: No Common Walls
Interior area
- Total structure area: 2,573
- Total interior livable area: 2,573 sqft
Property
Parking
- Total spaces: 2
- Parking features: Garage Door Opener, Garage
- Attached garage spaces: 2
Features
- Stories: 2
- Patio & porch: Patio, Screened
- Exterior features: Private Yard, Lawn Pump, Sprinkler System
- Fencing: Partial,Privacy
Lot
- Size: 0.32 Acres
- Dimensions: 78 x 165 x 105 x 163
- Features: Cul-De-Sac, Sidewalk, Within 1/2 Mile to Water
Details
- Parcel number: 141S22501G000J0050
- Zoning description: Resid Single Family
Construction
Type & style
- Home type: SingleFamily
- Architectural style: Traditional
- Property subtype: Single Family Residence
Materials
- Frame, Siding Brick Some, Vinyl Siding, Trim Vinyl
- Foundation: Slab
- Roof: Shingle
Condition
- Construction Complete
- New construction: No
- Year built: 1992
Utilities & green energy
- Water: Public
Community & HOA
Community
- Features: Gated
- Security: Smoke Detector(s)
- Subdivision: VILLAGE OF BOLTON AT BLUEWATER BAY
HOA
- Has HOA: Yes
- Services included: Management, Recreational Faclty
Location
- Region: Niceville
Financial & listing details
- Price per square foot: $253/sqft
- Tax assessed value: $567,483
- Annual tax amount: $6,512
- Date on market: 5/22/2025
- Road surface type: Paved
Price history
| Date | Event | Price |
|---|---|---|
| 7/9/2025 | Sold | $650,000-1.4%$253/sqft |
Source:  ECAOR #976895 Report a problem ECAOR #976895 Report a problem | ||
| 5/28/2025 | Pending sale | $659,000$256/sqft |
Source: ECAOR #976895 Report a problem | ||
| 5/22/2025 | Listed for sale | $659,000+66.8%$256/sqft |
Source: ECAOR #976895 Report a problem | ||
| 3/24/2021 | Listing removed | -- |
Source: Owner Report a problem | ||
| 6/21/2013 | Sold | $395,000-4.1%$154/sqft |
Source: Public Record Report a problem | ||
| 4/11/2013 | Listed for sale | $412,000+8.4%$160/sqft |
Source: Owner Report a problem | ||
| 7/1/2009 | Sold | $379,900$148/sqft |
Source: Public Record Report a problem | ||
| 4/2/2009 | Price change | $379,900-1.3%$148/sqft |
Source: Century 21 #509451 Report a problem | ||
| 3/14/2009 | Price change | $384,900-2.5%$150/sqft |
Source: Century 21 #509451 Report a problem | ||
| 3/1/2009 | Price change | $394,900-1%$153/sqft |
Source: Century 21 #509451 Report a problem | ||
| 1/31/2009 | Listed for sale | $399,000+19.1%$155/sqft |
Source: Century 21 #509451 Report a problem | ||
| 2/6/2008 | Sold | $335,000-4.3%$130/sqft |
Source: Public Record Report a problem | ||
| 2/1/2008 | Listed for sale | $349,900$136/sqft |
Source: NCI #468153 Report a problem | ||
Public tax history
| Year | Property taxes | Tax assessment |
|---|---|---|
| 2025 | $6,775 +4% | $567,483 +4.2% |
| 2024 | $6,512 +7401.9% | $544,511 +58.2% |
| 2023 | $87 -97.6% | $344,097 +3% |
| 2022 | $3,632 +0.2% | $334,075 +3% |
| 2021 | $3,626 +0.3% | $324,345 +1.4% |
| 2020 | $3,615 +1.2% | $319,867 +2.3% |
| 2019 | $3,571 +0.9% | $312,675 +1.9% |
| 2018 | $3,538 | $306,845 +2.1% |
| 2017 | $3,538 +0.6% | $300,534 +2.1% |
| 2016 | $3,516 +2.8% | $294,353 +0.7% |
| 2015 | $3,421 -2% | $292,307 +1.4% |
| 2014 | $3,491 | $288,231 +9.6% |
| 2013 | -- | $263,042 +1.7% |
| 2012 | -- | $258,645 -5.1% |
| 2011 | -- | $272,608 -2.9% |
| 2010 | -- | $280,792 -8% |
| 2009 | -- | $305,160 +19.5% |
| 2008 | -- | $255,459 +3% |
| 2007 | -- | $248,018 +2.5% |
| 2006 | -- | $241,969 +6.1% |
| 2005 | -- | $227,971 +3% |
| 2004 | -- | $221,331 +13.2% |
| 2003 | -- | $195,534 +5.5% |
| 2002 | -- | $185,349 +4% |
| 2001 | -- | $178,182 |
Find assessor info on the county website
Neighborhood: 32578
Nearby homes
- $718,5004 bd2 ba2.9k sqft4540 Nancy Ward Ln, Niceville, FL 32578Off Market
- $718,2004 bd3 ba3k sqft4544 Nancy Ward Ln, Niceville, FL 32578Off Market
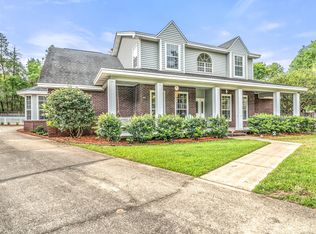
- $533,6003 bd3 ba2.1k sqft1737 Bolton Village Ln, Niceville, FL 32578Off Market
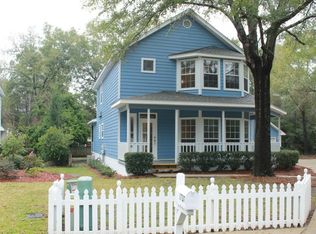
- $730,0004 bd3 ba2.3k sqft4546 Nancy Ward Ln, Niceville, FL 32578Sold
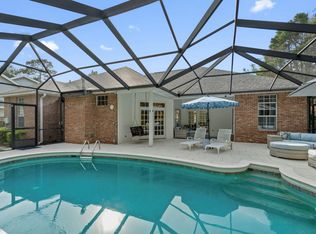
- $891,5005 bd5 ba3 sqft4538 Nancy Ward Ln, Niceville, FL 32578Off Market
- $565,3004 bd3 ba2.8k sqft4541 Nancy Ward Ln, Niceville, FL 32578Off Market
- $635,4004 bd2 ba2.6k sqft1739 Bolton Village Ln, Niceville, FL 32578Off Market
- $624,5483 bd3 ba2.3k sqft4548 Nancy Ward Ln, Niceville, FL 32578Sold
Nearby schools
GreatSchools rating
- 8/10Bluewater Elementary SchoolGrades: PK-5Distance: 0.7 mi
- 9/10C. W. Ruckel Middle SchoolGrades: 6-8Distance: 3.8 mi
- 7/10Niceville Senior High SchoolGrades: 9-12Distance: 3.9 mi
Schools provided by the listing agent
- Elementary: Bluewater
- High: Niceville
Source: ECAOR. This data may not be complete. We recommend contacting the local school district to confirm school assignments for this home.


Get pre-qualified for a loan
At Zillow Home Loans, we can pre-qualify you in as little as 5 minutes with no impact to your credit score.An equal housing lender. NMLS #10287.
Sell for more on Zillow
Get a Zillow Showcase℠ listing at no additional cost and you could sell for .
$656,100
2% more
+$13,122
With Zillow Showcase(estimated)
$669,222
- Florida
- Okaloosa County
- Niceville
- 32578
- 4542 Nancy Ward Ln
Nearby cities
Nearby zip codes
Other Niceville Topics
