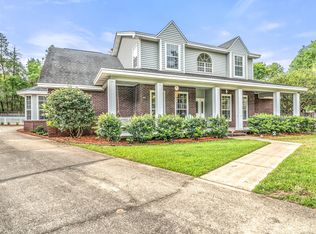
Welcome to your dream pool home in the desirable gated Niceville community of Parkwood Estates! This beautifully updated 4-bedroom, 3-bath home sits on one of the largest lots in the neighborhood at the end of a quiet dead-end street, offering privacy and a serene wooded backdrop with all features and high end finishes you've been looking for. Pull up to the long driveway and immediately fall in love with this brick Florida charmer complete with a covered front porch, palm trees, and mature tasteful landscaping. You'll love coming home because when you enter the front doors you'll look straight ahead to the stunning backyard oasis, but inside you'll find a spacious split floor plan complete with two living rooms and a formal dining room. Appreciate this fully and recently renovated kitchen sure to be your family chef's delight featuring a Cosmo professional gas range, French door stainless refrigerator, stunning copper range hood, tile backsplash, quartzite countertops, drop down pendant lighting, and recessed lighting. Open to the kitchen is a family room with lovely shiplap ceiling adding the perfect touch of coastal charm, and popcorn ceilings have been removed for a modern feel. The owner's suite is an oversized room with a tray ceiling and additional sitting area with doors to the backyard pool. There are two walk-in closets, a separate shower, jetted tub, and double vanities. The other 3 bedrooms are great spaces from built-in bookcases to new carpet (don't miss the extra storage above the closet doors!) and you'll love the updated full bathrooms.
Step outside through either set of French doors to the ultimate entertainer's paradise where you'll enjoy an enclosed, heated gunite pool within a massive screened patio with a gazebo, outdoor kitchen area with natural gas hookups, and a separate fenced kids' play area all within the fully fenced in backyard. The pool deck has been resurfaced with beautiful seashell pavers and there's more than enough room for all your outdoor furniture to accommodate backyard get togethers! This is truly the best of Florida living where you will love making memories! Additional updates include a new water heater (2025), HVAC (2023), and roof (2017). This home offers style, function, and unmatched serene outdoor living - all in one of Niceville's most desirable neighborhoods.
Sold for $730,000
$730,000
4546 Nancy Ward Ln, Niceville, FL 32578
4beds
2,388sqft
Single Family Residence
Built in 1995
0.36 Acres Lot
$732,800 Zestimate®
$306/sqft
$3,781 Estimated rent
Home value
$732,800
$667,000 - $806,000
$3,781/mo
Zestimate® history
Owner options
List your home for rent
$3,781/mo
Rent Zestimate®
Find your next renter with Zillow Rental Manager. Plus, with online applications, you can quickly screen prospective tenants – for free.
$3,781/mo
Rent Zestimate®
Refinance and save
$4,625/mo
Est. payment
Refinancing to a lower rate could help reduce your monthly payments and save thousands over the life of the loan.
$4,625/mo
Est. payment
Explore your selling options
Work with a Zillow partner agent
Leverage their expertise and Zillow's premium Showcase listings to get your home seen by more buyers.
Get startedList with your own agent
Get your home in front of millions of buyers by listing it on Zillow.
Learn how to do itSell it yourself
Take full control of how buyers see your home on Zillow by listing For Sale by Owner (FSBO).
List your homeWhat's special
Brick florida charmerQuartzite countertopsEnclosed heated gunite poolFrench door stainless refrigeratorSerene wooded backdropCosmo professional gas rangeCovered front porch
Zillow last checked:
Listing updated:
Listed by:
Callan A Edick 850-612-4401,
Keller Williams Realty Destin
Bought with:
Sherry J Gudinez, 3345274
Fathom Realty FL LLC
Source: ECAOR,MLS#: 981076
Facts & features
Interior
Bedrooms & bathrooms
- Bedrooms: 4
- Bathrooms: 3
- Full bathrooms: 3
Primary bedroom
- Description: Dimensions: 0
- Level: First
- Area: 368.39 Square Feet
- Dimensions: 13.11 x 28.1
Bedroom
- Description: Dimensions: 0
- Level: First
- Area: 186.83 Square Feet
- Dimensions: 11.9 x 15.7
Bedroom
- Description: Dimensions: 0
- Level: First
- Area: 119 Square Feet
- Dimensions: 11.9 x 10
Bedroom
- Description: Dimensions: 0
- Level: First
- Area: 116.82 Square Feet
- Dimensions: 11.8 x 9.9
Dining area
- Description: Dimensions: 0
- Level: First
- Area: 120.19 Square Feet
- Dimensions: 10.1 x 11.9
Dining room
- Description: Dimensions: 0
- Level: First
- Area: 112.36 Square Feet
- Dimensions: 10.6 x 10.6
Family room
- Description: Dimensions: 0
- Level: First
- Area: 247.47 Square Feet
- Dimensions: 21.9 x 11.3
Garage
- Level: First
- Area: 546.72 Square Feet
- Dimensions: 20.1 x 27.2
Kitchen
- Description: Dimensions: 0
- Level: First
- Area: 271.04 Square Feet
- Dimensions: 15.4 x 17.6
Laundry
- Level: First
- Area: 38.84 Square Feet
- Dimensions: 5.11 x 7.6
Living room
- Description: Dimensions: 0
- Level: First
- Area: 397.8 Square Feet
- Dimensions: 20 x 19.9
Heating
- Natural Gas
Cooling
- Central Air
Appliances
- Included: Dishwasher, Disposal, Range Hood, Gas Water Heater
- Laundry: Washer/Dryer Hookup
Features
- Breakfast Bar, Bookcases, Crown Molding, Vaulted Ceiling(s), Tray Ceiling(s), Recessed Lighting, Track Lighting, Pantry, Split Bedroom, Woodwork Painted
- Flooring: Hardwood, Tile, Carpet
- Windows: Skylight(s), Window Treatments
- Attic: Pull Down Stairs
- Has fireplace: Yes
- Fireplace features: Gas
- Common walls with other units/homes: No Common Walls
Interior area
- Total structure area: 2,388
- Total interior livable area: 2,388 sqft
Property
Parking
- Total spaces: 2
- Parking features: Garage Door Opener, Oversized, Garage
- Garage spaces: 2
Features
- Stories: 1
- Patio & porch: Covered, Enclosed, Porch
- Exterior features: Private Yard, Lawn Pump, Sprinkler System, Rain Gutters
- Has private pool: Yes
- Pool features: Heated, In Ground, Gunite, Pool - Enclosed
Lot
- Size: 0.36 Acres
- Dimensions: 237 x 160 x 151+CURVE
- Features: Covenants, Cul-De-Sac, Interior Lot, Irregular Lot, Level, Restrictions, Sidewalk, Within 1/2 Mile to Water
Details
- Additional structures: Yard Building
- Parcel number: 141S22501G000J0070
- Zoning description: Resid Single Family
Construction
Type & style
- Home type: SingleFamily
- Architectural style: Traditional
- Property subtype: Single Family Residence
Materials
- Frame, Brick, Vinyl Siding, Trim Vinyl
- Foundation: Slab
- Roof: Shingle
Condition
- Construction Complete
- New construction: No
- Year built: 1995
Utilities & green energy
- Water: Public
Green energy
- Energy efficient items: Doors
Community & HOA
Community
- Features: Gated, Playground
- Security: Smoke Detector(s)
- Subdivision: Parkwood Estates
HOA
- Has HOA: Yes
- Services included: Management, Recreational Faclty, Security
Location
- Region: Niceville
Financial & listing details
- Price per square foot: $306/sqft
- Tax assessed value: $511,397
- Annual tax amount: $3,273
- Date on market: 7/16/2025
- Road surface type: Paved
Price history
| Date | Event | Price |
|---|---|---|
| 8/21/2025 | Sold | $730,000+0.1%$306/sqft |
Source:  ECAOR #981076 Report a problem ECAOR #981076 Report a problem | ||
| 7/20/2025 | Pending sale | $729,000$305/sqft |
Source: ECAOR #981076 Report a problem | ||
| 7/16/2025 | Listed for sale | $729,000+32.3%$305/sqft |
Source: ECAOR #981076 Report a problem | ||
| 11/21/2005 | Sold | $551,000$231/sqft |
Source: Public Record Report a problem | ||
Public tax history
| Year | Property taxes | Tax assessment |
|---|---|---|
| 2025 | $3,371 +3% | $317,638 +2.9% |
| 2024 | $3,274 +2.5% | $308,686 +3% |
| 2023 | $3,195 +2.6% | $299,695 +3% |
| 2022 | $3,115 +0.2% | $290,966 +3% |
| 2021 | $3,108 +0.3% | $282,491 +1.4% |
| 2020 | $3,098 +1.3% | $278,591 +2.3% |
| 2019 | $3,058 +1% | $272,327 +1.9% |
| 2018 | $3,028 | $267,249 +1.5% |
| 2017 | $3,028 0% | $263,318 +2.1% |
| 2016 | $3,029 +2.8% | $257,902 +0.7% |
| 2015 | $2,946 -2% | $256,109 +1.5% |
| 2014 | $3,006 | $252,320 +1.5% |
| 2013 | -- | $248,591 +1.7% |
| 2012 | -- | $244,436 -4.9% |
| 2011 | -- | $256,966 -2.7% |
| 2010 | -- | $264,158 -7.7% |
| 2009 | -- | $286,076 -9.1% |
| 2008 | -- | $314,717 -16.1% |
| 2007 | -- | $375,313 -0.3% |
| 2006 | -- | $376,530 +107.3% |
| 2005 | -- | $181,628 +3% |
| 2004 | -- | $176,338 +1.9% |
| 2003 | -- | $173,050 +2.4% |
| 2002 | -- | $168,994 +9.4% |
| 2001 | -- | $154,506 |
Find assessor info on the county website
Neighborhood: 32578
Nearby homes
- $718,2004 bd3 ba3k sqft4544 Nancy Ward Ln, Niceville, FL 32578Off Market
- $624,5483 bd3 ba2.3k sqft4548 Nancy Ward Ln, Niceville, FL 32578Sold
- $650,0005 bd3 ba2.5k sqft4542 Nancy Ward Ln, Niceville, FL 32578Sold

- $512,9003 bd2 ba2.2k sqft4550 Nancy Ward Ln, Niceville, FL 32578Off Market
- $614,9003 bd2 ba2.6k sqft1735 Bolton Village Ln, Niceville, FL 32578Off Market
- $535,8003 bd3 ba2.1k sqft1737 Bolton Village Ln, Niceville, FL 32578Off Market
- $568,3004 bd3 ba2.8k sqft4541 Nancy Ward Ln, Niceville, FL 32578Off Market
- $715,5004 bd2 ba2.9k sqft4540 Nancy Ward Ln, Niceville, FL 32578Off Market
Nearby schools
GreatSchools rating
- 8/10Bluewater Elementary SchoolGrades: PK-5Distance: 0.7 mi
- 9/10C. W. Ruckel Middle SchoolGrades: 6-8Distance: 3.9 mi
- 7/10Niceville Senior High SchoolGrades: 9-12Distance: 3.9 mi
Schools provided by the listing agent
- Elementary: Bluewater
- Middle: Ruckel
- High: Niceville
Source: ECAOR. This data may not be complete. We recommend contacting the local school district to confirm school assignments for this home.


Get pre-qualified for a loan
At Zillow Home Loans, we can pre-qualify you in as little as 5 minutes with no impact to your credit score.An equal housing lender. NMLS #10287.
Sell for more on Zillow
Get a Zillow Showcase℠ listing at no additional cost and you could sell for .
$732,800
2% more
+$14,656
With Zillow Showcase(estimated)
$747,456
- Florida
- Okaloosa County
- Niceville
- 32578
- 4546 Nancy Ward Ln
Nearby cities
Nearby zip codes
Other Niceville Topics
