Under Construction. Inside this beautiful 5-bedroom, 3-bathroom home, you'll find 2,077 square feet of comfortable living. The living area is an open concept, where your kitchen, living, and dining areas blend seamlessly into a space perfect for everyday living and entertaining. The kitchen features modern cabinets, quartz countertops, and sleek stainless-steel appliances. You'll never be too far from the action with the living and dining area right there. Find RevWood Select Flooring throughout a majority of the home including the family room, primary bedroom, kitchen, bathrooms, laundry and foyer. The primary bedroom has its own attached bathroom that features a walk-in closet and all the space you need to get ready in the morning. Privacy is guaranteed with a separate door for the toilet and shower. *Photos are of similar model but not that of exact house. Pictures, photographs, colors, features, and sizes are for illustration purposes only and will vary from the homes as built. Home and community information including pricing, included features, terms, availability and amenities are subject to change and prior sale at any time without notice or obligation. Please note that no representations or warranties are made regarding school districts or school assignments; you should conduct your own investigation regarding current and future schools and school boundaries.*
New construction
$444,990
4542 RED FISH RUN, KISSIMMEE, FL 34746
5beds
2,077sqft
Single Family Residence
Built in 2026
6,205 Square Feet Lot
$-- Zestimate®
$214/sqft
$141/mo HOA
What's special
Quartz countertopsFamily roomSleek stainless-steel appliances
- 8 days
- 133
- 9
Likely to sell faster than
Zillow last checked:
Listing updated:
Listed by:
Stephen Cline 407-250-7299,
DR HORTON REALTY OF CENTRAL FLORIDA LLC 407-250-7299
Source: Stellar MLS,MLS#: O6455148 Originating MLS: Orlando Regional
Facts & features
Interior
Bedrooms & bathrooms
- Bedrooms: 5
- Bathrooms: 3
- Full bathrooms: 3
Primary bedroom
- Features: Built-in Closet
- Level: First
- Area: 210 Square Feet
- Dimensions: 15x14
Bedroom 2
- Features: Built-in Closet
- Level: First
- Area: 130 Square Feet
- Dimensions: 13x10
Bedroom 3
- Features: Built-in Closet
- Level: First
- Area: 130 Square Feet
- Dimensions: 13x10
Bedroom 4
- Features: Built-in Closet
- Level: First
- Area: 110 Square Feet
- Dimensions: 10x11
Bedroom 5
- Features: Built-in Closet
- Level: First
- Area: 110 Square Feet
- Dimensions: 10x11
Balcony porch lanai
- Level: First
- Area: 60 Square Feet
- Dimensions: 6x10
Dining room
- Level: First
- Area: 132 Square Feet
- Dimensions: 11x12
Kitchen
- Level: First
- Area: 182 Square Feet
- Dimensions: 13x14
Living room
- Level: First
- Area: 234 Square Feet
- Dimensions: 18x13
Heating
- Central, Electric, Heat Pump
Cooling
- Central Air
Appliances
- Included: Dishwasher, Disposal, Range
- Laundry: Laundry Room
Features
- Eating Space In Kitchen, Kitchen/Family Room Combo, Open Floorplan, Solid Surface Counters, Split Bedroom, Stone Counters, Thermostat, Walk-In Closet(s)
- Flooring: Carpet, Laminate
- Doors: Sliding Doors
- Has fireplace: No
Interior area
- Total structure area: 2,490
- Total interior livable area: 2,077 sqft
Video & virtual tour
Property
Parking
- Total spaces: 2
- Parking features: Garage - Attached
- Attached garage spaces: 2
- Details: Garage Dimensions: 20x20
Features
- Levels: One
- Stories: 1
- Exterior features: Irrigation System, Sidewalk, Sprinkler Metered
Lot
- Size: 6,205 Square Feet
Details
- Parcel number: 122628531300010080
- Zoning: RES
- Special conditions: None
Construction
Type & style
- Home type: SingleFamily
- Architectural style: Traditional
- Property subtype: Single Family Residence
Materials
- Block, Stucco
- Foundation: Slab
- Roof: Shingle
Condition
- Under Construction
- New construction: Yes
- Year built: 2026
Details
- Builder model: Lakeside
- Builder name: D.R. Horton
- Warranty included: Yes
Utilities & green energy
- Sewer: Public Sewer
- Water: Public
- Utilities for property: Cable Available, Electricity Available, Sewer Available, Street Lights, Underground Utilities, Water Available
Community & HOA
Community
- Features: Deed Restrictions, Playground
- Pet fee: $0 monthly
- Subdivision: TRAVIS LANDING
HOA
- Has HOA: Yes
- Amenities included: Playground
- HOA fee: $141 monthly
- HOA name: Association Solutions of Central Florida - Mark
- HOA phone: 407-847-2280
Location
- Region: Kissimmee
Financial & listing details
- Price per square foot: $214/sqft
- Annual tax amount: $3,030
- Date on market: 11/4/2026
- Cumulative days on market: 9 days
- Listing terms: Cash,Conventional,FHA,VA Loan
- Ownership: Fee Simple
- Total actual rent: 0
- Electric utility on property: Yes
- Road surface type: Paved
Estimated market value
Not available
Estimated sales range
Not available
Not available
Price history
| Date | Event | Price |
|---|---|---|
| 11/4/2026 | Listed for sale | $444,990$214/sqft |
Source:  Stellar MLS #O6455148 Report a problem | ||
Public tax history
Tax history is unavailable.
Monthly payment
Est. payment
Payment breakdown
Explore the cost of this home by adjusting the details. Changes won't be saved.Climate risks
Neighborhood: 34746
Similar homes
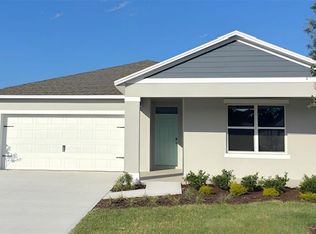
- $473,9855 bd3 ba2.6k sqft4524 RED FISH RUN, KISSIMMEE, FL 34746New Construction
 Stellar MLS
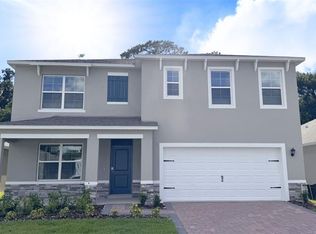
- $425,4904 bd2 ba1.8k sqft4536 RED FISH RUN, KISSIMMEE, FL 34746New Construction
 Stellar MLS
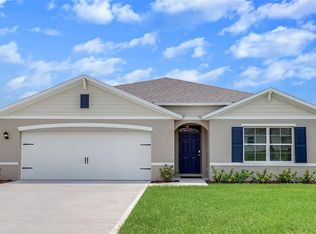
- $489,7905 bd3 ba2k sqft1916 SOUTHBURY DRIVE, KISSIMMEE, FL 34744New Construction
 MLS ID #O6455139, Stephen Cline, DR HORTON REALTY OF CENTRAL FLORIDA LLC. Stellar MLS
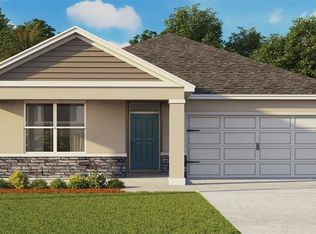
- $496,4905 bd3 ba2.6k sqft1920 SOUTHBURY DRIVE, KISSIMMEE, FL 34744New Construction
 MLS ID #O6455132, Stephen Cline, DR HORTON REALTY OF CENTRAL FLORIDA LLC. Stellar MLS
- $454,9944 bd2 ba1.8k sqft1868 SOUTHBURY DRIVE, KISSIMMEE, FL 34744New ConstructionStellar MLS
- $421,4904 bd2 ba1.6k sqft2159 SERENITY GARDEN DRIVE, KISSIMMEE, FL 34744New ConstructionMLS ID #O6440903, Stephen Cline, DR HORTON REALTY OF CENTRAL FLORIDA LLC. Stellar MLS
- $437,0904 bd3 ba2.3k sqft4918 WALTHAM FOREST DRIVE, DAVENPORT, FL 33837New ConstructionMLS ID #O6452047, Ben Goldstein, LENNAR REALTY. Stellar MLS
- $508,9855 bd3 ba2.6k sqft1884 SOUTHBURY DRIVE, KISSIMMEE, FL 34744New ConstructionMLS ID #O6448029, Stephen Cline, DR HORTON REALTY OF CENTRAL FLORIDA LLC. Stellar MLS
- $639,9005 bd5 ba2.9k sqft4346 RHYME STREET, KISSIMMEE, FL 34746For SaleMLS ID #S5159309, Freddy Burgos, MAKTUB REALTY. Stellar MLS
- $424,4904 bd3 ba2.1k sqft4200 EASTMINSTER ROAD, DAVENPORT, FL 33837New ConstructionStellar MLS
- $415,0004 bd2 ba1.6k sqft1868 HOWARD MESA DRIVE, KISSIMMEE, FL 34744New ConstructionStellar MLS
- $409,9974 bd2 ba1.6k sqft1834 HOWARD MESA DRIVE, KISSIMMEE, FL 34744New ConstructionStellar MLS
- $429,0904 bd3 ba2.3k sqft4132 EASTMINSTER ROAD, DAVENPORT, FL 33837New ConstructionStellar MLS
- $329,6004 bd3 ba1.9k sqft5631 SEAGRAPE LANE, KISSIMMEE, FL 34758New ConstructionStellar MLS
- $443,9905 bd3 ba2.6k sqft3998 LIMEKLIN FALLS LOOP, DAVENPORT, FL 33837New ConstructionMLS ID #O6435849, Stephen Cline, DR HORTON REALTY OF CENTRAL FLORIDA LLC. Stellar MLS
- $474,9905 bd4 ba3k sqft4907 WALTHAM FOREST DRIVE, DAVENPORT, FL 33837New ConstructionStellar MLS
- $321,9903 bd3 ba1.4k sqft1763 LEYLAND CIRCLE, KISSIMMEE, FL 34746New ConstructionStellar MLS
- $424,8904 bd2 ba2.1k sqft4427 SEAGRAPE AVENUE, ST CLOUD, FL 34772New ConstructionStellar MLS
- $447,7404 bd3 ba2.3k sqft4597 EDGEL PASS, ST CLOUD, FL 34772New ConstructionMLS ID #O6451672, Ben Goldstein, LENNAR REALTY. Stellar MLS
- $441,9905 bd3 ba2.6k sqft3994 LIMEKLIN FALLS LOOP, DAVENPORT, FL 33837New ConstructionMLS ID #O6435843, Stephen Cline, DR HORTON REALTY OF CENTRAL FLORIDA LLC. Stellar MLS
