Skip main navigation
Sold for $470,000
  • $470,000

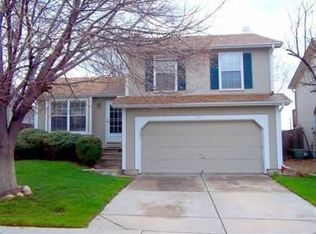
    4542 S Quintero Street, Aurora, CO 80015

    3beds
    1,586sqft
    Single Family Residence
    Built in 1984
    4,791.6 Square Feet Lot
    $450,700 Zestimate®
    $296/sqft
    $2,630 Estimated rent

    Home value

    $450,700

    $419,000 - $482,000

    $2,630/mo

    Zestimate® history
    Loading
    Loading...

    Owner options

    List your home for rent

    $2,630/mo

    Rent Zestimate®

    Find your next renter with Zillow Rental Manager. Plus, with online applications, you can quickly screen prospective tenants – for free.

    Learn more

    $2,630/mo

    Rent Zestimate®

    Refinance and save

    $2,745/mo

    Est. payment

    Refinancing to a lower rate could help reduce your monthly payments and save thousands over the life of the loan.

    See today's rates

    $2,745/mo

    Est. payment

    Explore your selling options

    Work with a Zillow partner agent

    Leverage their expertise and Zillow's premium Showcase listings to get your home seen by more buyers.

    Get started

    List with your own agent

    Get your home in front of millions of buyers by listing it on Zillow.

    Learn how to do it

    Sell it yourself

    Take full control of how buyers see your home on Zillow by listing For Sale by Owner (FSBO).

    List your home

    What's special

    Cozy fireplaceSide deckNewer refrigerator and dishwasherPantry closetWindow seatWalk in closetOpen floor plan
    You will love this updated home in the award winning Cherry Creek school district. As you step inside you are greeted with the open floor plan of the great room, dining and kitchen. A cozy fireplace, window seat and wood floors compliment this space. In the kitchen you will find newer refrigerator and dishwasher, pantry closet and plant window with ample natural light. Also on this floor you will find 2 bedrooms and an updated bath. A slider off the dining area leads to your side deck and fenced in back yard complete with a convenient storage shed. In the basement you will find a family room/tv area, a newly remodeled bathroom and a third bedroom with a walk in closet. All appliances included. Hurry this one won't last long! NEW ROOF INSTALL 2/24/25! Agent is related to seller.

    Zillow last checked:

    Listing updated:

    Listed by:

    Salesa Hancock 720-818-0456 salesa.hancock@cbrealty.com,

    Coldwell Banker Realty 28

    Bought with:

    Ryan Garvey, 100074030

    Compass - Denver

    Source: REcolorado as distributed by MLS GRID,MLS#: 2460165MLS Logo

    Facts & features

    Interior

    Bedrooms & bathrooms
    • Bedrooms: 3
    • Bathrooms: 2
    • Full bathrooms: 1
    • 3/4 bathrooms: 1
    • Main level bathrooms: 1
    • Main level bedrooms: 2
    Bedroom
    • Level: Main
    Bedroom
    • Level: Main
    Bedroom
    • Description: Walk In Closet
    • Level: Basement
    Bathroom
    • Description: Recently Updated
    • Level: Main
    Bathroom
    • Description: Recently Updated
    • Level: Basement
    Dining room
    • Description: With Slider To Side Deck
    • Level: Main
    Family room
    • Level: Basement
    Great room
    • Description: With Fireplace
    • Level: Main
    Kitchen
    • Description: Newer Refrigerator And Dishwasher
    • Level: Main
    Laundry
    • Description: Washer And Dryer Included
    • Level: Basement
    Heating
    • Forced Air, Natural Gas
    Cooling
    • Evaporative Cooling
    Appliances
    • Included: Dishwasher, Disposal, Dryer, Gas Water Heater, Microwave, Range, Refrigerator, Washer
    Features
    • Ceiling Fan(s), Open Floorplan, Pantry, Primary Suite, Vaulted Ceiling(s), Walk-In Closet(s)
    • Flooring: Carpet, Tile, Wood
    • Basement: Finished,Partial
    • Number of fireplaces: 1
    • Fireplace features: Great Room, Wood Burning
    Interior area
    • Total structure area: 1,586
    • Total interior livable area: 1,586 sqft
    • Finished area above ground: 926
    • Finished area below ground: 660

    Property

    Parking
    • Total spaces: 4
    • Parking features: Concrete
    • Attached garage spaces: 2
    • Details: Off Street Spaces: 2
    Features
    • Levels: Two
    • Stories: 2
    • Patio & porch: Deck
    • Exterior features: Private Yard
    • Fencing: Partial
    Lot
    • Size: 4,791 sqft
    • Features: Level, Sprinklers In Front, Sprinklers In Rear
    Details
    • Parcel number: 032384409
    • Zoning: Residential
    • Special conditions: Standard

    Construction

    Type & style
    • Home type: SingleFamily
    • Architectural style: Traditional
    • Property subtype: Single Family Residence
    Materials
    • Wood Siding
    • Foundation: Concrete Perimeter
    Condition
    • Year built: 1984

    Utilities & green energy

    • Water: Public
    • Utilities for property: Electricity Connected, Natural Gas Connected
    Green energy
    • Energy efficient items: Appliances

    Community & neighborhood

    Security
    • Security features: Carbon Monoxide Detector(s)
    Location
    • Region: Aurora
    • Subdivision: Lakeview Terrace

    Other

    Other facts
    • Listing terms: Cash,Conventional,FHA,VA Loan
    • Ownership: Individual
    • Road surface type: Paved

    Price history

    DateEventPrice
    4/1/2025Sold$470,000+2.4%$296/sqft
    Source: REcolorado as distributed by MLS GRID #2460165 Report a problem
    2/28/2025Pending sale$459,000$289/sqft
    Source: REcolorado as distributed by MLS GRID #2460165 Report a problem
    2/22/2025Listed for sale$459,000+33%$289/sqft
    Source: REcolorado as distributed by MLS GRID #2460165 Report a problem
    5/16/2023Listing removed--
    Source: Zillow Rentals Report a problem
    5/12/2023Listed for rent$2,600$2/sqft
    Source: Zillow Rentals Report a problem
    3/25/2020Listing removed$345,000$218/sqft
    Source: RE/MAX Professionals #8780813 Report a problem
    3/24/2020Listed for sale$345,000-1.4%$218/sqft
    Source: RE/MAX Professionals #8780813 Report a problem
    2/21/2020Sold$350,000+1.4%$221/sqft
    Source: Public Record Report a problem
    1/16/2020Pending sale$345,000$218/sqft
    Source: Re/max Professionals #8780813 Report a problem
    1/9/2020Listed for sale$345,000+30.2%$218/sqft
    Source: RE/MAX Professionals #8780813 Report a problem
    10/28/2016Sold$265,000$167/sqft
    Source: Public Record Report a problem
    9/16/2016Listed for sale$265,000+57.8%$167/sqft
    Source: RE/MAX SOUTHEAST #1677530 Report a problem
    5/23/2001Sold$167,950+53.4%$106/sqft
    Source: Public Record Report a problem
    7/22/1998Sold$109,500$69/sqft
    Source: Public Record Report a problem

    Public tax history

    YearProperty taxesTax assessment
    2025$2,464 +13.4%$29,350 -6.6%
    2024$2,173 +22.7%$31,410 -11.4%
    2023$1,771 -0.6%$35,435 +44.9%
    2022$1,783 $24,458 -2.8%
    2021-- $25,161 +12.5%
    2020$1,606 +17.6%$22,358
    2019$1,365 $22,358 +20.7%
    2018$1,365 +1.4%$18,518
    2017$1,346 $18,518 +26.7%
    2016-- $14,615
    2015-- $14,615 +53.8%
    2014$1,078 +36.2%$9,504 -9.1%
    2013$791 $10,450
    2012-- $10,450
    2011$810 +2.7%$10,450 +0.1%
    2010$789 -22.5%$10,440
    2009$1,018 $10,440 -21.6%
    2008-- $13,318
    2007-- $13,318 -5.9%
    2006-- $14,153
    2005-- $14,153 +8%
    2002$965 +11.2%$13,100 +17.2%
    2001$868 $11,180

    Find assessor info on the county website

    Neighborhood: Summer Valley

    Nearby schools

    GreatSchools rating
    Schools provided by the listing agent
    • Elementary: Meadow Point
    • Middle: Falcon Creek
    • High: Grandview
    • District: Cherry Creek 5

    Source: REcolorado as distributed by MLS GRID. This data may not be complete. We recommend contacting the local school district to confirm school assignments for this home.

    Get a cash offer in 3 minutes
    Find out how much your home could sell for in as little as 3 minutes with a no-obligation cash offer.
    Estimated market value
    $450,700
    Get a cash offer in 3 minutes
    Find out how much your home could sell for in as little as 3 minutes with a no-obligation cash offer.
    Estimated market value
    $450,700