Skip main navigation
Sold for $440,000
  • $440,000

    4554 S Quintero Street, Aurora, CO 80015

    3beds
    1,466sqft
    Single Family Residence
    Built in 1984
    4,574 Square Feet Lot
    $431,600 Zestimate®
    $300/sqft
    $2,591 Estimated rent

    Home value

    $431,600

    $401,000 - $462,000

    $2,591/mo

    Zestimate® history
    Loading
    Loading...

    Owner options

    List your home for rent

    $2,591/mo

    Rent Zestimate®

    Find your next renter with Zillow Rental Manager. Plus, with online applications, you can quickly screen prospective tenants – for free.

    Learn more

    $2,591/mo

    Rent Zestimate®

    Refinance and save

    $2,570/mo

    Est. payment

    Refinancing to a lower rate could help reduce your monthly payments and save thousands over the life of the loan.

    See today's rates

    $2,570/mo

    Est. payment

    Explore your selling options

    Work with a Zillow partner agent

    Leverage their expertise and Zillow's premium Showcase listings to get your home seen by more buyers.

    Get started

    List with your own agent

    Get your home in front of millions of buyers by listing it on Zillow.

    Learn how to do it

    Sell it yourself

    Take full control of how buyers see your home on Zillow by listing For Sale by Owner (FSBO).

    List your home

    What's special

    Gas fireplaceStylish updatesTimeless subway tile backsplashGarden bedHot tubNewer low maintenance deckGreen backyard
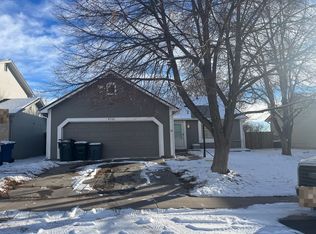
    This single family home packs a punch! It blends stylish updates, an open floor plan and fantastic location. Part of the highly desired Cherry Creek School District, the home is also close to Quincy Reservoir and an array of shops and restaurants. The gorgeous kitchen features stainless steel appliances, timeless subway tile backsplash and updated light fixtures, making it a joy to host guests. The kitchen overlooks the green backyard lush with sod, newer low maintenance deck perfect for grilling, garden bed, storage shed and hot tub. The kitchen is open to a large dining space and there is space for seating at the island peninsula. With vaulted ceilings the main living space overflows with natural light. The living room is adjacent to the kitchen/dining so time spent at home is cohesive and convenient. Two sizable bedrooms and a beautifully updated full bath complete the upstairs level. In the lower garden level, another living area with gas fireplace is perfect for a media room, play area, exercise space, etc. There is a convenient ¾ bathroom with shower and bedroom (non-conforming) in the garden level, allowing for a great guest space. Both bathrooms are upgraded with black fixtures, beautiful tile with built-in tile shelving, and updated vanities plus light fixtures. The two car garage provides great shelter and storage and has an exit both into the home and the backyard. The new owner will have a peace of mind with a newer furnace with air scrubber, Central A/C, and water heater. The roof was installed in fall of 2023 so your insurance company will love that. There is a separate laundry space with cabinetry and the washer and dryer are both included.

    Zillow last checked:

    Listing updated:

    Listed by:

    JC Denver Home Team Jeremy@JCDenverHomeTeam.com,

    Keller Williams Realty Urban Elite

    Bought with:

    Yafei Yang, 100054434

    Brokers Guild Real Estate

    Source: REcolorado as distributed by MLS GRID,MLS#: 9444718MLS Logo

    Facts & features

    Interior

    Bedrooms & bathrooms
    • Bedrooms: 3
    • Bathrooms: 2
    • Full bathrooms: 1
    • 3/4 bathrooms: 1
    Bedroom
    • Description: Upper Level Bedroom With Ceiling Fan
    • Level: Upper
    Bedroom
    • Description: Secondary Upper Level Bedroom, Great Size With Large Window
    • Level: Upper
    Bedroom
    • Description: Nonconforming, No Closet
    • Level: Lower
    Bathroom
    • Description: Updated Bathroom With Upgraded Fixtures And Tile
    • Level: Upper
    Bathroom
    • Description: Updated With Beautiful Shower With Glass Door, Upgraded Tile And Fixtures
    • Level: Lower
    Family room
    • Description: Gas Fireplace, Ideal For Secondary Family Room, Play Room, Media Room, Etc.
    • Level: Lower
    Kitchen
    • Description: Stainless Steel Appliances Inc. Double Oven
    • Level: Upper
    Laundry
    • Description: Washer And Dryer Are Included
    • Level: Lower
    Living room
    • Description: Opens To Kitchen/Dining, Vaulted Ceilings, Hardwood Floors
    • Level: Upper
    Heating
    • Forced Air
    Cooling
    • Central Air
    Appliances
    • Included: Dishwasher, Disposal, Double Oven, Dryer, Gas Water Heater, Microwave, Range, Refrigerator, Washer
    Features
    • Ceiling Fan(s), Open Floorplan, Vaulted Ceiling(s)
    • Flooring: Carpet, Tile, Wood
    • Has basement: No
    • Number of fireplaces: 1
    • Fireplace features: Family Room, Gas
    Interior area
    • Total structure area: 1,466
    • Total interior livable area: 1,466 sqft
    • Finished area above ground: 1,466

    Property

    Parking
    • Total spaces: 2
    • Parking features: Garage - Attached
    • Attached garage spaces: 2
    Features
    • Patio & porch: Deck
    • Exterior features: Garden
    • Fencing: Full
    Lot
    • Size: 4,574 sqft
    Details
    • Parcel number: 032384433
    • Special conditions: Standard

    Construction

    Type & style
    • Home type: SingleFamily
    • Property subtype: Single Family Residence
    Materials
    • Brick, Frame, Wood Siding
    • Roof: Composition
    Condition
    • Year built: 1984

    Utilities & green energy

    • Sewer: Public Sewer
    • Water: Public

    Community & neighborhood

    Location
    • Region: Aurora
    • Subdivision: Lakeview Terrace

    Other

    Other facts
    • Listing terms: Cash,Conventional,FHA,VA Loan
    • Ownership: Individual

    Price history

    DateEventPrice
    11/19/2025Sold$440,000-2.2%$300/sqft
    Source: REcolorado as distributed by MLS GRID #9444718 Report a problem
    11/2/2025Pending sale$450,000$307/sqft
    Source: REcolorado as distributed by MLS GRID #9444718 Report a problem
    10/21/2025Price change$450,000-5.3%$307/sqft
    Source: REcolorado as distributed by MLS GRID #9444718 Report a problem
    9/24/2025Price change$475,000-2.1%$324/sqft
    Source: REcolorado as distributed by MLS GRID #9444718 Report a problem
    8/23/2025Listed for sale$485,000+34.7%$331/sqft
    Source: REcolorado as distributed by MLS GRID #9444718 Report a problem
    9/21/2020Sold$360,000+2.9%$246/sqft
    Source: Public Record Report a problem
    8/17/2020Pending sale$349,950$239/sqft
    Source: Real Estate Investment Advisors, Llc #6607255 Report a problem
    8/14/2020Listed for sale$349,950+118.7%$239/sqft
    Source: Real Estate Investment Advisors, Llc #6607255 Report a problem
    8/24/2012Sold$159,990$109/sqft
    Source: Public Record Report a problem
    6/30/2012Listed for sale$159,990$109/sqft
    Source: RE/MAX Alliance #1107109 Report a problem

    Public tax history

    YearProperty taxesTax assessment
    2025$2,480 +13.4%$28,713 -9.1%
    2024$2,186 +26.5%$31,604 -11.3%
    2023$1,728 -0.6%$35,631 +49.3%
    2022$1,739 $23,860 -2.8%
    2021-- $24,546 +9.9%
    2020$1,604 +22.7%$22,329
    2019$1,307 $22,329 +25.9%
    2018$1,307 +1.5%$17,734
    2017$1,289 $17,734 +10.5%
    2016-- $16,055
    2015-- $16,055 +54.7%
    2014$1,184 +37%$10,380 -7.7%
    2013$864 $11,250
    2012-- $11,250
    2011$807 +2.7%$11,250 +8.2%
    2010$786 -30.8%$10,400
    2009$1,136 $10,400 -30%
    2008-- $14,861
    2007-- $14,861 -0.4%
    2006-- $14,917
    2005-- $14,917 +6.2%
    2002$1,035 +12.4%$14,040 +18.5%
    2001$920 $11,850

    Find assessor info on the county website

    Neighborhood: Summer Valley

    Nearby schools

    GreatSchools rating
    Schools provided by the listing agent
    • Elementary: Meadow Point
    • Middle: Falcon Creek
    • High: Grandview
    • District: Cherry Creek 5

    Source: REcolorado as distributed by MLS GRID. This data may not be complete. We recommend contacting the local school district to confirm school assignments for this home.

    Get a cash offer in 3 minutes
    Find out how much your home could sell for in as little as 3 minutes with a no-obligation cash offer.
    Estimated market value
    $431,600
    Get a cash offer in 3 minutes
    Find out how much your home could sell for in as little as 3 minutes with a no-obligation cash offer.
    Estimated market value
    $431,600