Skip main navigation
Off market
  • $782,100

    4542 W Gavin Ln, Libertyville, IL 60048

    5beds
    3,112sqft
    SingleFamily
    Built in 1998
    0.31 Acres Lot
    $782,100 Zestimate®
    $251/sqft
    $5,962 Estimated rent

    Home value

    $782,100

    $743,000 - $829,000

    $5,962/mo

    Zestimate® history
    Loading
    Loading...

    Owner options

    List your home for rent

    $5,962/mo

    Rent Zestimate®

    Find your next renter with Zillow Rental Manager. Plus, with online applications, you can quickly screen prospective tenants – for free.

    Learn more

    $5,962/mo

    Rent Zestimate®

    Refinance and save

    $5,031/mo

    Est. payment

    Refinancing to a lower rate could help reduce your monthly payments and save thousands over the life of the loan.

    See today's rates

    $5,031/mo

    Est. payment

    Explore your selling options

    Work with a Zillow partner agent

    Leverage their expertise and Zillow's premium Showcase listings to get your home seen by more buyers.

    Get started

    List with your own agent

    Get your home in front of millions of buyers by listing it on Zillow.

    Learn how to do it

    Sell it yourself

    Take full control of how buyers see your home on Zillow by listing For Sale by Owner (FSBO).

    List your home

    What's special

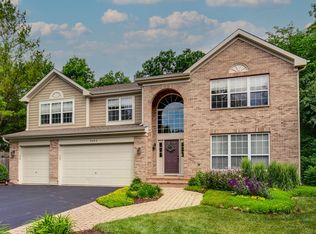
    Perfectly nestled on a large, wooded interior cul-de-sac lot, this home features a plethora of upgrades and improvements including remodeled white kitchen with top of the line appliances. SO much has been done including, new furnace and AC, 2019 and brand-new roof 2017. Upon entering, be welcomed by the two-story foyer, open floor plan and hardwood flooring. The formal living room opens to the dining room providing for easy entertaining. The chef of the house is sure to love the breathtaking kitchen showcasing 42" white custom cabinets with detailed crown molding, granite countertops, a large center island, allowing for plenty of storage. Quality appliances include stainless steel Bosch double oven and dishwasher. The excellent kitchen layout includes a planning desk and separate breakfast/eating area. Kitchen opens to entertainment sized two story family room with a wall of windows that provide fabulous natural light and gas fireplace: all adding warmth to the home. A first-floor bedroom suite and full bath provides for the perfect in-law arrangement or first floor office. First floor laundry completes the main level. Upstairs you will find an expansive master bedroom with vaulted ceilings and ensuite bath featuring double vanities, soaking tub, and separate shower. 3 additional bedrooms with generous closet space complete the second level. In the basement you add to your living with the large media room, wet bar, exercise room, 5th bedroom and full bath; all providing the perfect place to host a gathering or just to relax. Enjoy a summer cookout on the brick paver patio overlooking a wooded sanctuary. An added bonus is the 3-car garage. Top rated Oak Grove schools and easy access to 294.

    This property is off market, which means it's not currently listed for sale or rent on Zillow. This may be different from what's available on other websites or public sources.

    Facts & features

    Interior

    Bedrooms & bathrooms
    • Bedrooms: 5
    • Bathrooms: 4
    • Full bathrooms: 4
    Heating
    • Forced air, Gas
    Cooling
    • Central
    Appliances
    • Included: Dishwasher, Dryer, Garbage disposal, Microwave, Refrigerator, Washer
    Features
    • Flooring: Tile, Carpet, Hardwood
    • Basement: Finished
    • Has fireplace: Yes
    Interior area
    • Total interior livable area: 3,112 sqft

    Property

    Parking
    • Total spaces: 3
    • Parking features: Garage - Attached
    Features
    • Exterior features: Vinyl, Brick
    Lot
    • Size: 0.31 Acres
    Details
    • Parcel number: 1102201121

    Construction

    Type & style
    • Home type: SingleFamily
    Materials
    • Roof: Asphalt
    Condition
    • Year built: 1998

    Utilities & green energy

    • Sewer: Sewer-Public

    Community & HOA

    HOA
    • Has HOA: Yes
    • HOA fee: $30 monthly
    Location
    • Region: Libertyville

    Financial & listing details

    • Price per square foot: $251/sqft
    • Tax assessed value: $609,409
    • Annual tax amount: $19,058

    Price history

    DateEventPrice
    7/31/2020Sold$489,500-2.1%$157/sqft
    Source: MRED as distributed by MLS GRID #10720124 Report a problem
    6/30/2020Pending sale$499,900$161/sqft
    Source: RE/MAX Suburban #10720124 Report a problem
    6/14/2020Price change$499,900-3.8%$161/sqft
    Source: RE/MAX Suburban #10720124 Report a problem
    5/20/2020Listed for sale$519,900+2.7%$167/sqft
    Source: RE/MAX Suburban #10720124 Report a problem
    12/1/2011Sold$506,000-5.4%$163/sqft
    Source: MRED as distributed by MLS GRID #07920099 Report a problem
    10/9/2011Listed for sale$534,900-2.7%$172/sqft
    Source: Coldwell Banker Residential Brokerage - Libertyville #07920099 Report a problem
    3/1/2004Sold$550,000+46.1%$177/sqft
    Source: Public Record Report a problem
    11/30/1998Sold$376,500$121/sqft
    Source: Public Record Report a problem

    Public tax history

    YearProperty taxesTax assessment
    2024$19,058 +3.5%$224,187 +10.4%
    2023$18,410 +15.4%$203,116 +8.4%
    2022$15,953 +1.6%$187,341 +16.6%
    2021$15,707 +1.3%$160,683 +3.9%
    2020$15,502 +0.2%$154,580 +1%
    2019$15,476 -3.2%$153,111 -5.5%
    2018$15,982 $161,995 +3.3%
    2017$15,982 -12.1%$156,881 -10.4%
    2016$18,186 +2.2%$175,183 +7%
    2015$17,801 +4.4%$163,738 +2.3%
    2014$17,058 +8.8%$160,101 +4.1%
    2012$15,677 +10.6%$153,801 -1.4%
    2011$14,181 +3.8%$155,909 -4%
    2010$13,657 -9.3%$162,406 -18.4%
    2009$15,064 +7%$199,031 +3%
    2008$14,073 +12.3%$193,159 +3.5%
    2006$12,531 +2.3%$186,555
    2005$12,249 +6.2%--
    2004$11,532 +8.3%--
    2003$10,647 +6.9%--
    2002$9,959 +5.4%--
    2001$9,451 +17.2%$121,274 +13.7%
    2000$8,064 $106,664
    Find assessor info on the county website

    Neighborhood: 60048

    Nearby schools

    GreatSchools rating
    Schools provided by the listing agent
    • Elementary: Oak Grove Elementary School
    • Middle: Oak Grove Elementary School
    • High: Libertyville High School
    • District: 68

    Source: The MLS. This data may not be complete. We recommend contacting the local school district to confirm school assignments for this home.

    Get a cash offer in 3 minutes
    Find out how much your home could sell for in as little as 3 minutes with a no-obligation cash offer.
    Estimated market value
    $782,100
    Get a cash offer in 3 minutes
    Find out how much your home could sell for in as little as 3 minutes with a no-obligation cash offer.
    Estimated market value
    $782,100