Skip main navigation
Off market
  • $1,083,200

    45428 Saint Tisbury St, Temecula, CA 92592

    4beds
    3,545sqft
    SingleFamily
    Built in 2004
    6,969 Square Feet Lot
    $1,083,200 Zestimate®
    $306/sqft
    $4,016 Estimated rent

    Home value

    $1,083,200

    $1.03M - $1.15M

    $4,016/mo

    Zestimate® history
    Loading
    Loading...

    Owner options

    List your home for rent

    $4,016/mo

    Rent Zestimate®

    Find your next renter with Zillow Rental Manager. Plus, with online applications, you can quickly screen prospective tenants – for free.

    Learn more

    $4,016/mo

    Rent Zestimate®

    Refinance and save

    $6,911/mo

    Est. payment

    Refinancing to a lower rate could help reduce your monthly payments and save thousands over the life of the loan.

    See today's rates

    $6,911/mo

    Est. payment

    Explore your selling options

    Work with a Zillow partner agent

    Leverage their expertise and Zillow's premium Showcase listings to get your home seen by more buyers.

    Get started

    List with your own agent

    Get your home in front of millions of buyers by listing it on Zillow.

    Learn how to do it

    Sell it yourself

    Take full control of how buyers see your home on Zillow by listing For Sale by Owner (FSBO).

    List your home

    What's special

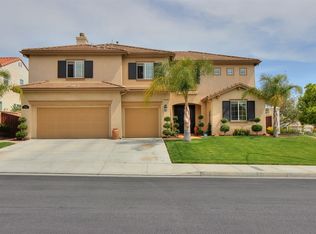
    Gorgeous Pool Home with mountain Views across the 7th tee of Redhawk Golf course. Located in the Fairways gated community this home offers high end finishes throughout. Travertine and acacia wood flooring on lower level and beautiful custom carpeting in upstairs bedrooms. The huge light filled kitchen features lemurian blue granite counters, 5 burner stainless Viking stove with high end stainless appliances. Plantation shutters and new windows throughout home. A master bedroom retreat is located on the upper level with luxurious bathroom, huge walk- in closet and office area with custom desk and bookshelves. In addition to the 4 bedrooms, there are two additional rooms that could be used as an additional office, bedroom, family room or studio space. The Low maintenance backyard has a dip pool and large spa plus an outdoor kitchen with Lynx BBQ, fireplace, and fire pit. Culligan water softener and reverse osmosis system. Great family neighborhood community with award winning schools

    This property is off market, which means it's not currently listed for sale or rent on Zillow. This may be different from what's available on other websites or public sources.
    Facts & features

    Interior

    Bedrooms & bathrooms
    • Bedrooms: 4
    • Bathrooms: 3
    • Full bathrooms: 3
    Heating
    • Forced air, Gas
    Cooling
    • Central
    Appliances
    • Included: Dishwasher, Microwave
    Features
    • Flooring: Tile, Carpet, Hardwood
    • Has fireplace: Yes
    • Fireplace features: Fire Pit
    Interior area
    • Total interior livable area: 3,545 sqft

    Property

    Parking
    • Total spaces: 2
    • Parking features: Garage - Attached
    Features
    • Entry location: Ground Level - No Steps
    • Fencing: Block Wall, Wrought Iron
    • Has view: Yes
    • View description: Territorial
    Lot
    • Size: 6,969 sqft
    Details
    • Parcel number: 962300002

    Construction

    Type & style
    • Home type: SingleFamily
    Materials
    • Roof: Tile
    Condition
    • Year built: 2004

    Utilities & green energy

    • Sewer: In Street

    Community & neighborhood

    Location
    • Region: Temecula

    HOA & financial

    HOA
    • Has HOA: Yes
    • HOA fee: $101 monthly
    • Amenities included: Greenbelt/Park, Maintains Landscape, Security, Playground

    Other

    Other facts
    • Lot Description: Street Asphalt, Landscaped, Lawn, Fenced Yard, Gated Community, Back Yard, Fully Fenced
    • View Type: Mountain View, Park or Green Belt View
    • Appliances: Dishwasher, Garbage Disposal, Water Purifier, Water Filter
    • Cooking Appliances: Microwave, Cooktop - Gas, Range Hood, Oven-Gas, Oven, Built-In BBQ, Built-In Gas
    • Kitchen Features: Open to Family Room, Pantry, Granite Counters, Island
    • Bedroom Features: Master Suite, Walk-In Closet, Master Bedroom, Master Retreat
    • Association Amenities: Greenbelt/Park, Maintains Landscape, Security, Playground
    • Bathroom Features: Remodeled, Double Vanity(s)
    • Exterior Construction: Stucco
    • Flooring: Carpet, Hardwood, Travertine
    • Cooling Type: Air Conditioning, Central A/C
    • Disclosures: CC & R, Homeowners Association
    • Heating Type: Central Furnace
    • Fencing: Block Wall, Wrought Iron
    • Heating Fuel: Natural Gas
    • Sewer: In Street
    • Fireplace Fuel: Gas & Wood
    • Pool Description: Private Pool, Fenced
    • Parking Features: Private Garage
    • Rooms: Family Room, Living Room, Bonus Room, Recreational Room, Den
    • Fireplace: Yes
    • Other Property Features: Barbeque Private
    • Fireplace Features: Fire Pit
    • Roofing: Clay Tile
    • Spa Description: Heated - Electricity
    • Special Conditions: Standard
    • Possession: Close of Escrow
    • Lock Box Type: Supra
    • Spa Construction: In Ground
    • View: Yes
    • Property Type: A
    • Year Built Source: Assessor
    • Showing Contact Type: Agent
    • Pool Construction: In Ground
    • Sprinklers: Sprinkler System, Front, Rear
    • Windows: Plantation Shutters
    • Fireplace Location: Family Room, Patio
    • Eating Areas: Formal Dining Room, Breakfast Room
    • Lock Box Location: Call Listing Agent
    • Parking Type: Garage - 2 Door
    • Entry Location: Ground Level - No Steps
    • Security Safety: Automatic Gates, Community
    • Doors: Double Door Entry
    • Lot Location: On Golf Course
    • Lot Size Source: Assessor
    • Buyer Agency Comp Type: %

    Price history

    DateEventPrice
    6/30/2021Sold$850,000+1.2%$240/sqft
    Source: CSMAOR #221002428 Report a problem
    5/22/2021Contingent$840,000$237/sqft
    Source: CSMAOR #221002428 Report a problem
    5/7/2021Listed for sale$840,000+20.9%$237/sqft
    Source: CSMAOR #221002428 Report a problem
    8/14/2019Sold$695,000-0.6%$196/sqft
    Source: CRMLS #SW19088257 Report a problem
    7/2/2019Pending sale$698,880$197/sqft
    Source: Coldwell Banker Residential Brokerage - Temecula-Vail Ranch #SW19088257 Report a problem
    6/10/2019Price change$698,880-2.9%$197/sqft
    Source: Coldwell Banker Residential Brokerage - Temecula-Vail Ranch #SW19088257 Report a problem
    6/8/2019Price change$719,900-1%$203/sqft
    Source: Coldwell Banker Residential Brokerage - Temecula-Vail Ranch #SW19088257 Report a problem
    5/28/2019Price change$727,000-1.6%$205/sqft
    Source: Coldwell Banker Residential Brokerage - Temecula-Vail Ranch #SW19088257 Report a problem
    5/6/2019Price change$739,000-2.6%$208/sqft
    Source: Coldwell Banker Residential Brokerage - Temecula-Vail Ranch #SW19088257 Report a problem
    4/20/2019Listed for sale$759,000+19.5%$214/sqft
    Source: Coldwell Banker Res-Vail Ranch #SW19088257 Report a problem
    3/15/2005Sold$635,000+13%$179/sqft
    Source: Public Record Report a problem
    12/23/2004Sold$562,000$159/sqft
    Source: Public Record Report a problem

    Public tax history

    YearProperty taxesTax assessment
    2025$11,754 +1.6%$920,064 +2%
    2024$11,567 +1%$902,024 +2%
    2023$11,449 +2.2%$884,338 +2%
    2022$11,207 +16.8%$866,999 +23.5%
    2021$9,592 +1.3%$702,200 +1%
    2020$9,470 +2.6%$695,000 +2.7%
    2019$9,231 +3.6%$677,040 +4%
    2018$8,908 +3.3%$651,000 +3.8%
    2017$8,620 $627,000
    2016$8,620 +9%$627,000 +9.8%
    2015$7,909 +1.3%$571,000
    2014$7,807 $571,000 +36.3%
    2013-- $419,000
    2012-- $419,000 +13.6%
    2011-- $369,000 -6.1%
    2010-- $393,000 -1%
    2009-- $397,000 -37.7%
    2008-- $637,000 -7.2%
    2007-- $686,358 +6%
    2006-- $647,700 +15.2%
    2005-- $562,000 +457.7%
    2003-- $100,776

    Find assessor info on the county website

    Neighborhood: 92592

    Nearby schools

    GreatSchools rating
    Schools provided by the listing agent
    • Elementary: Pauba Valley
    • Middle: Vail Ranch
    • High: Great Oak
    • District: Temecula Unified

    Source: The MLS. This data may not be complete. We recommend contacting the local school district to confirm school assignments for this home.

    Get a cash offer in 3 minutes
    Find out how much your home could sell for in as little as 3 minutes with a no-obligation cash offer.
    Estimated market value
    $1,083,200
    Get a cash offer in 3 minutes
    Find out how much your home could sell for in as little as 3 minutes with a no-obligation cash offer.
    Estimated market value
    $1,083,200