Skip main navigation
Sold for $937,500
  • Listing Provided by: La Placa Properties
    Bought with: Galindo Real Estate Invesments & Sales
    $937,500

    45435 Tioga St, Temecula, CA 92592

    5beds
    3,430sqft
    Single Family Residence
    Built in 2004
    5,663 Square Feet Lot
    $941,900 Zestimate®
    $273/sqft
    $3,833 Estimated rent

    Home value

    $941,900

    $857,000 - $1.04M

    $3,833/mo

    Zestimate® history
    Loading
    Loading...

    Owner options

    List your home for rent

    $3,833/mo

    Rent Zestimate®

    Find your next renter with Zillow Rental Manager. Plus, with online applications, you can quickly screen prospective tenants – for free.

    Learn more

    $3,833/mo

    Rent Zestimate®

    Refinance and save

    $6,019/mo

    Est. payment

    Refinancing to a lower rate could help reduce your monthly payments and save thousands over the life of the loan.

    See today's rates

    $6,019/mo

    Est. payment

    Explore your selling options

    Work with a Zillow partner agent

    Leverage their expertise and Zillow's premium Showcase listings to get your home seen by more buyers.

    Get started

    List with your own agent

    Get your home in front of millions of buyers by listing it on Zillow.

    Learn how to do it

    Sell it yourself

    Take full control of how buyers see your home on Zillow by listing For Sale by Owner (FSBO).

    List your home

    What's special

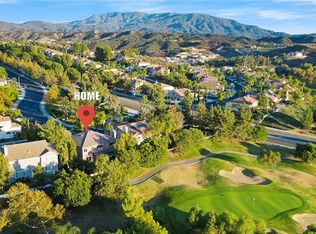
    Overlooking the golf courseCenter islandEnsuite bathroomsSpa-like bathroomAbundance of natural lightLuxurious primary suiteSpacious three-car garage

    Don't miss this beautifully updated 5-bedroom, 4-bathroom corner-lot home offering over 3,400 sq. ft. of living space in one of Temecula’s most sought-after neighborhoods. With soaring ceilings, brand-new luxury vinyl plank flooring, fresh carpeting throughout, and an abundance of natural light, this home is move-in-ready. The thoughtfully designed floor plan strikes the perfect balance of comfort and sophistication, featuring spacious formal living and dining rooms that flow seamlessly into the open-concept family room and kitchen, ideal for entertaining and everyday living. The chef’s kitchen features generous counter space, abundant cabinetry, a center island, and brand-new GE stainless steel appliances, including a microwave, dishwasher and stove. With five bedrooms in total, including a downstairs bedroom just off the garage, this home offers exceptional flexibility. Upstairs, you’ll find a convenient laundry room adjacent to four bedrooms—three with ensuite bathrooms. The luxurious primary suite awaits with a spa-like bathroom, an expansive walk-in closet and a huge bonus space that could be used as an office or gym, you could also easily add doors to the space, creating the ultimate private retreat. The backyard has been newly landscaped with a concrete patio overlooking the golf course—an ideal spot to watch the sunset and unwind at the end of the day. The property also includes a spacious three-car garage, generous driveway, and direct access to the course via a public golf cart path. Situated within the prestigious Redhawk gated community, this home is located in the gentle rolling hills of south Temecula, just minutes from Old Town's diverse dining and entertainment experiences, as well as the sights and tastes of Wine Country. Just south of Temecula Parkway, it offers easy commuter access to the 15 Freeway. The Redhawk Community Association is comprised of 3,000 homes, golf course developments, and tightly-knit subdivisions. A stunning waterfall greets you upon entering the community, which features playgrounds, a dog park, recreational facilities, and an 18-hole public golf course. Redhawk is also part of the award-winning Temecula school district that includes Great Oak High School.

    Zillow last checked:

    Listing updated:

    Listing Provided by:

    Carolyn Kipper DRE #02160264 253-310-3701,

    La Placa Properties,

    Gabriel Gonzales DRE #02103278,

    La Placa Properties

    Bought with:

    Laura Galindo, DRE #01369218

    Galindo Real Estate Invesments & Sales

    Ashley Johnston, DRE #02172430

    Galindo Real Estate Invesments & Sales

    Source: CRMLS,MLS#: OC25199328MLS LogoOriginating MLS: California Regional MLS

    Facts & features

    Interior

    Bedrooms & bathrooms
    • Bedrooms: 5
    • Bathrooms: 4
    • Full bathrooms: 4
    • Main level bathrooms: 1
    • Main level bedrooms: 1
    Bedroom
    • Features: Bedroom on Main Level
    Bathroom
    • Features: Bathroom Exhaust Fan, Bathtub, Closet, Dual Sinks, Enclosed Toilet, Full Bath on Main Level, Remodeled, Soaking Tub, Separate Shower, Tile Counters
    Kitchen
    • Features: Kitchen/Family Room Combo, Stone Counters, Walk-In Pantry
    Heating
    • Central
    Cooling
    • Central Air, Attic Fan
    Appliances
    • Included: Dishwasher, Electric Range, Gas Range, Microwave, Water Heater
    • Laundry: Laundry Room
    Features
    • Built-in Features, Balcony, Separate/Formal Dining Room, High Ceilings, In-Law Floorplan, Open Floorplan, Pantry, Stone Counters, Storage, Two Story Ceilings, Bedroom on Main Level, Primary Suite, Utility Room, Walk-In Pantry, Walk-In Closet(s)
    • Windows: Plantation Shutters, Roller Shields, Screens
    • Has fireplace: Yes
    • Fireplace features: Living Room
    • Common walls with other units/homes: No Common Walls
    Interior area
    • Total interior livable area: 3,430 sqft

    Property

    Parking
    • Total spaces: 3
    • Parking features: Concrete, Direct Access, Driveway, Garage Faces Front, Garage, Paved, Private
    • Attached garage spaces: 3
    Accessibility
    • Accessibility features: Safe Emergency Egress from Home, Low Pile Carpet, Accessible Doors, Accessible Entrance
    Features
    • Levels: Two
    • Stories: 2
    • Entry location: main
    • Patio & porch: Concrete, Porch
    • Pool features: None
    • Spa features: None
    • Has view: Yes
    • View description: None
    Lot
    • Size: 5,663 sqft
    • Features: 0-1 Unit/Acre
    Details
    • Parcel number: 962280004
    • Special conditions: Standard

    Construction

    Type & style
    • Home type: SingleFamily
    • Architectural style: Traditional
    • Property subtype: Single Family Residence
    Materials
    • Foundation: Slab
    Condition
    • Turnkey
    • New construction: No
    • Year built: 2004

    Utilities & green energy

    • Electric: 220 Volts in Garage
    • Sewer: Public Sewer
    • Water: Public
    • Utilities for property: Cable Available, Electricity Connected, Natural Gas Connected, Phone Available, Sewer Connected, Water Connected

    Community & neighborhood

    Security
    • Security features: Carbon Monoxide Detector(s), Fire Detection System, Gated Community, Smoke Detector(s)
    Community
    • Community features: Curbs, Gutter(s), Park, Suburban, Gated
    Location
    • Region: Temecula

    HOA & financial

    HOA
    • Has HOA: Yes
    • HOA fee: $125 monthly
    • Amenities included: Golf Course, Picnic Area, Playground
    • Association name: Redhawk Master Association
    • Association phone: 951-699-2918
    • Second HOA fee: $40 monthly
    • Second association name: The Fairways

    Other

    Other facts
    • Listing terms: Cash,Cash to Existing Loan,Cash to New Loan,Conventional,Contract,1031 Exchange,FHA,VA Loan
    • Road surface type: Paved

    Price history

    DateEventPrice
    12/31/2025Sold$937,500-1.3%$273/sqft
    Source: CRMLS #OC25199328 Report a problem
    12/31/2025Pending sale$950,000$277/sqft
    Source: CRMLS #OC25199328 Report a problem
    12/8/2025Contingent$950,000$277/sqft
    Source: CRMLS #OC25199328 Report a problem
    10/23/2025Price change$950,000-2.6%$277/sqft
    Source: CRMLS #OC25199328 Report a problem
    9/27/2025Listing removed$4,000$1/sqft
    Source: CRMLS #OC25199331 Report a problem
    9/13/2025Listed for rent$4,000$1/sqft
    Source: CRMLS #OC25199331 Report a problem
    9/12/2025Listed for sale$975,000+25.8%$284/sqft
    Source: CRMLS #OC25199328 Report a problem
    8/19/2025Sold$775,000+68.7%$226/sqft
    Source: Public Record Report a problem
    9/24/2004Sold$459,500$134/sqft
    Source: Public Record Report a problem

    Public tax history

    YearProperty taxesTax assessment
    2025$9,233 +1.6%$649,910 +2%
    2024$9,086 +1.1%$637,167 +2%
    2023$8,988 +2.2%$624,674 +2%
    2022$8,796 +2.1%$612,427 +2%
    2021$8,616 +1.3%$600,420 +1%
    2020$8,504 +1.5%$594,264 +2%
    2019$8,377 +2%$582,613 +2%
    2018$8,214 +1.9%$571,190 +2%
    2017$8,063 $559,991 +5.3%
    2016$8,063 +5.8%$532,000 +0.8%
    2015$7,618 +9.2%$528,000 +10%
    2014$6,977 $480,000 +27.7%
    2013-- $376,000 +1.3%
    2012-- $371,000 -0.8%
    2011-- $374,000 +8.7%
    2010-- $344,000 -1.4%
    2009-- $349,000 -16.5%
    2008-- $418,000 -13.8%
    2007-- $485,100 +2%
    2006-- $475,589 +3.5%
    2005-- $459,464 +830.7%
    2003-- $49,368

    Find assessor info on the county website

    Neighborhood: 92592

    Nearby schools

    GreatSchools rating
    Schools provided by the listing agent
    • Elementary: Pauba
    • Middle: Vail
    • High: Great Oak

    Source: CRMLS. This data may not be complete. We recommend contacting the local school district to confirm school assignments for this home.

    Get a cash offer in 3 minutes
    Find out how much your home could sell for in as little as 3 minutes with a no-obligation cash offer.
    Estimated market value
    $941,900
    Get a cash offer in 3 minutes
    Find out how much your home could sell for in as little as 3 minutes with a no-obligation cash offer.
    Estimated market value
    $941,900