Skip main navigation
Active
  • Listed by: BHGRE - Northwest Home Team • Haley Dawn Connor
    $469,900

    4543 19th Avenue SE, Lacey, WA 98503

    3beds
    1,672sqft
    : 
    $2,968/mo
    Get pre-qualified
    Single Family Residence
    Built in 1955
    0.35 Acres Lot
    $-- Zestimate®
    $281/sqft
    $-- HOA

    What's special

    Separate entranceMid-century modern ramblerFunctional living spaceSpacious lotClassic character
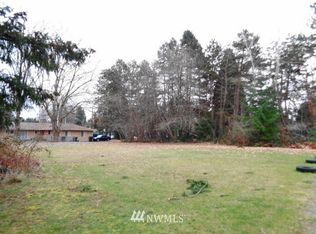
    DEVELOPER & INVESTOR OPPORTUNITY! Rare .36-acre parcel zoned MD – Moderate Density Residential, offering exciting potential for future development, investment, or owner-occupancy. This charming mid-century modern rambler offers 3 bedrooms and 1.75 bathrooms with classic character and functional living space. A unique attached addition behind the garage provides a fantastic multigenerational living opportunity with its own separate entrance, or potential for a separate rental/ADU-style living space—ideal for generating additional income or accommodating extended living. The spacious lot provides room to explore the possibilities that come with MD zoning, making this property an excellent opportunity for builders, developers, or investors looking for upside in Lacey. Live in the existing home while planning your next project, rent the property, or investigate future development options. Conveniently located near shopping, schools, parks, major roadways, and all that the Lacey/Olympia area has to offer. Properties combining a solid existing home, .36 acres, and development potential are hard to find—bring your vision and unlock the possibilities!
    13 hours
    166
    7

    Zillow last checked:

    Listing updated:

    Listed by:

    Haley Dawn Connor,

    BHGRE - Northwest Home Team

    Source: NWMLS as distributed by MLS GRID,MLS#: 2579157MLS Logo

      Facts & features

      Interior

      Bedrooms & bathrooms
      • Bedrooms: 3
      • Bathrooms: 2
      • Full bathrooms: 1
      • 3/4 bathrooms: 1
      • Main level bathrooms: 2
      • Main level bedrooms: 3
      Primary bedroom
      • Level: Main
      Bedroom
      • Level: Main
      Bedroom
      • Level: Main
      Bathroom full
      • Level: Main
      Bathroom three quarter
      • Level: Main
      Other
      • Level: Main
      Kitchen with eating space
      • Level: Main
      Living room
      • Level: Main
      Utility room
      • Level: Garage
      Heating
      • Heat Pump, Electric, Natural Gas
      Cooling
      • Heat Pump
      Appliances
      • Included: Dishwasher, Refrigerator, Stove(s)/Range(s), Dishwasher(s), Refrigerator(s), Water Heater: Electric, Water Heater Location: Garage
      Features
      • Flooring: Hardwood, Vinyl, Carpet
      • Windows: Dbl Pane/Storm Window
      • Basement: None
      • Has fireplace: No
      Interior area
      • Total structure area: 1,672
      • Total interior livable area: 1,672 sqft

      Property

      Parking
      • Total spaces: 3
      • Parking features: Driveway, Attached Garage
      • Has attached garage: Yes
      • Covered spaces: 1
      • Uncovered spaces: 2
      Features
      • Levels: One
      • Stories: 1
      • Patio & porch: Dbl Pane/Storm Window, Security System, Water Heater
      • Has view: Yes
      • View description: Territorial
      Lot
      • Size: 0.35 Acres
      • Features: Value In Land, Cable TV, High Speed Internet, Outbuildings
      • Topography: Level
      Details
      • Parcel number: 11820413100
      • Zoning: MD - Moderate Density Residential
      • Zoning description: Jurisdiction: City
      • Special conditions: Standard

      Construction

      Type & style
      • Home type: SingleFamily
      • Architectural style: Mid-Century Modern,1 Story
      • Property subtype: Single Family Residence
      Materials
      • Wood Siding
      • Foundation: Poured Concrete
      • Roof: Composition
      Condition
      • Year built: 1955

      Utilities & green energy

      • Electric: Company: PSE
      • Sewer: Sewer Connected, Company: City of Lacey
      • Water: Public, Company: City of Lacey
      • Utilities for property: Xfinity, Xfinity

      Community & HOA

      Community
      • Security: Security System
      • Subdivision: Lacey
      Location
      • Region: Lacey

      Financial & listing details

      • Price per square foot: $281/sqft
      • Tax assessed value: $452,000
      • Annual tax amount: $4,697
      • Date on market: 9/9/2026
      • Cumulative days on market: 2 days
      • Listing terms: Conventional,FHA,VA Loan
      • Inclusions: Dishwasher(s), Refrigerator(s), Stove(s)/Range(s)

        Estimated market value

        Not available

        Estimated sales range

        Not available

        Not available

        Price history

        DateEventPrice
        9/10/2026Listed for sale$469,900$281/sqft
        Source: NWMLS as distributed by MLS GRID #2579157 Report a problem

        Public tax history

        YearProperty taxesTax assessment
        2024$4,697 +15.3%$452,000 +6.1%
        2023$4,073 +0.5%$425,900 +0.1%
        2022$4,052 +9.4%$425,600 +33.8%
        2021$3,703 +15.6%$318,100 +24.1%
        2020$3,203 +38.7%$256,300 +12.6%
        2019$2,309 -10.7%$227,700 +8%
        2018$2,587 +35.4%$210,900 +21.8%
        2017$1,910 $173,150 +3.9%
        2016$1,910 +760.8%$166,700 +2.1%
        2014$222 $163,200 +6.5%
        2013-- $153,250
        2012$230 --
        2011-- --
        2010-- --
        2009$165 --
        2008-- --
        2007$169 -48.4%--
        2006$328 +38.4%--
        2005$237 --
        2004-- --
        2002-- --
        2001$336 -3.9%$97,400
        2000$350 $97,400
        Find assessor info on the county website

        Monthly payment

        Est. payment

        Payment breakdown

        Explore the cost of this home by adjusting the details. Changes won't be saved.
        All calculations are estimates and provided by Zillow, Inc. for informational purposes only. Actual amounts may vary.
        HOA fees may include property taxes on listings classified as Co-Ops. Contact the listing agent and/or owner for fee details.
        See how much you could borrow to make a competitive offer.

        Climate risks

        Neighborhood: 98503

        Getting around

        58 / 100
        Somewhat Walkable
        47 / 100
        Some Transit
        53 / 100
        Bikeable

        Nearby schools

        GreatSchools rating

        A local agent can set up tours, give advice and negotiate with sellers.

        A local lender can help you make sure your offer is ready when you are.

        Browse local experts