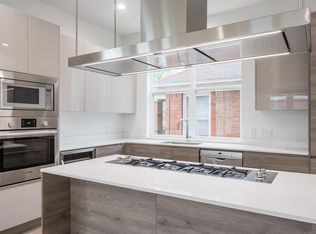
Prime Dallas location situated near Oaklawn, Uptown and the Medical District. Enjoy panoromic sunset views off the top of your 4th floor private deck. Beautiful light throughout this RARE end unit townhouse with tall ceilings, open space for entertaining. High end finishes including wide natural wood plank flooring, custom automatic window treatments by the Shade Store, large garage with custom epoxy floor. Modern Kitchen with stainless appliances, built-in wine refrigerator and refrigerator and washer and dryer, all of which conveys. Primary suite is calming with custom drapes with primary bath including an enclosed shower room with soaking tub and double vanities. Plus private outdoor patio on the ground floor, intimate balcony off the second floor living area and fenced outdoor space for pets. * INCENTIVE OF $2,500 TO BUYERS FOR RATE BUY DOWN OR CLOSING COSTS AND $2,500 BONUS TO BUYSIDE AGENT AT CLOSING!
Sold
Price Unknown
4543 Arberry Ln, Dallas, TX 75219
3beds
2,233sqft
Townhouse
Built in 2019
1,263 Square Feet Lot
$620,900 Zestimate®
$--/sqft
$3,735 Estimated rent
Home value
$620,900
$584,000 - $652,000
$3,735/mo
Zestimate® history
Owner options
List your home for rent
$3,735/mo
Rent Zestimate®
Find your next renter with Zillow Rental Manager. Plus, with online applications, you can quickly screen prospective tenants – for free.
$3,735/mo
Rent Zestimate®
Refinance and save
$1,500/mo
Est. payment
Refinancing to a lower rate could help reduce your monthly payments and save thousands over the life of the loan.
$1,500/mo
Est. payment
Explore your selling options
Work with a Zillow partner agent
Leverage their expertise and Zillow's premium Showcase listings to get your home seen by more buyers.
Get startedList with your own agent
Get your home in front of millions of buyers by listing it on Zillow.
Learn how to do itSell it yourself
Take full control of how buyers see your home on Zillow by listing For Sale by Owner (FSBO).
List your homeWhat's special
Beautiful light throughoutOpen spaceTall ceilingsPanoromic sunset viewsLarge garageIntimate balconyCustom epoxy floor
Zillow last checked:
Listing updated:
Listed by:
Rob Mullins 0662157 817-783-4605,
Redfin Corporation 817-783-4605
Bought with:
Christi Weinstein
Agency Dallas Park Cities, LLC
Source: NTREIS,MLS#: 20536399
Facts & features
Interior
Bedrooms & bathrooms
- Bedrooms: 3
- Bathrooms: 4
- Full bathrooms: 3
- 1/2 bathrooms: 1
Primary bedroom
- Features: En Suite Bathroom, Sitting Area in Primary, Walk-In Closet(s)
- Level: Third
- Dimensions: 17 x 13
Bedroom
- Features: En Suite Bathroom, Walk-In Closet(s)
- Level: First
- Dimensions: 12 x 12
Bedroom
- Features: En Suite Bathroom, Walk-In Closet(s)
- Level: Third
- Dimensions: 13 x 12
Primary bathroom
- Features: Dual Sinks, Double Vanity, Solid Surface Counters, Separate Shower
- Level: Third
- Dimensions: 13 x 8
Dining room
- Level: Second
- Dimensions: 14 x 17
Other
- Features: Solid Surface Counters, Separate Shower
- Level: First
- Dimensions: 5 x 8
Other
- Features: En Suite Bathroom, Solid Surface Counters
- Level: Third
- Dimensions: 6 x 7
Half bath
- Features: Solid Surface Counters
- Level: Second
- Dimensions: 5 x 6
Kitchen
- Level: Second
- Dimensions: 10 x 14
Laundry
- Level: Second
- Dimensions: 6 x 7
Living room
- Level: Second
- Dimensions: 14 x 20
Heating
- Central, Natural Gas
Cooling
- Central Air, Ceiling Fan(s), Electric
Appliances
- Included: Convection Oven, Dishwasher, Electric Oven, Gas Cooktop, Disposal, Microwave, Vented Exhaust Fan, Wine Cooler
- Laundry: Washer Hookup, Electric Dryer Hookup, Gas Dryer Hookup, Laundry in Utility Room
Features
- Built-in Features, Decorative/Designer Lighting Fixtures, High Speed Internet, Kitchen Island, Multiple Staircases, Open Floorplan, Smart Home, Cable TV, Wired for Data, Natural Woodwork, Walk-In Closet(s), Wired for Sound
- Flooring: Hardwood, Tile
- Windows: Window Coverings
- Has basement: No
- Has fireplace: No
Interior area
- Total interior livable area: 2,233 sqft
Property
Parking
- Total spaces: 2
- Parking features: Door-Single, Driveway, Epoxy Flooring, Electric Vehicle Charging Station(s), Garage, Garage Door Opener, Garage Faces Rear
- Attached garage spaces: 2
- Has uncovered spaces: Yes
Features
- Levels: Three Or More
- Stories: 3
- Patio & porch: Deck, Rooftop
- Exterior features: Rain Gutters
- Pool features: None
- Fencing: Privacy,Wood,Wrought Iron
Lot
- Size: 1,263 Square Feet
- Features: Corner Lot, Landscaped, Few Trees
- Residential vegetation: Cleared, Grassed
Details
- Parcel number: 002303000A19A0000
Construction
Type & style
- Home type: Townhouse
- Architectural style: Contemporary/Modern
- Property subtype: Townhouse
Materials
- Brick
- Foundation: Slab
- Roof: Composition
Condition
- Year built: 2019
Utilities & green energy
- Sewer: Public Sewer
- Water: Public
- Utilities for property: Electricity Available, Electricity Connected, Overhead Utilities, Sewer Available, Water Available, Cable Available
Community & HOA
Community
- Features: Community Mailbox
- Security: Security System Owned, Security System, Carbon Monoxide Detector(s), Fire Alarm, Firewall(s), Fire Sprinkler System, Smoke Detector(s), Security Lights
- Subdivision: Lofts Cedar Spgs
HOA
- Has HOA: Yes
- Services included: Insurance, Maintenance Grounds, Maintenance Structure
- HOA fee: $1,500 annually
- HOA name: Lofts On Cedar Springs
- HOA phone: 713-522-6441
Location
- Region: Dallas
Financial & listing details
- Tax assessed value: $642,960
- Annual tax amount: $15,685
- Date on market: 2/20/2024
- Cumulative days on market: 31 days
- Listing terms: Cash,Conventional,FHA,VA Loan
- Exclusions: None.
- Electric utility on property: Yes
Price history
| Date | Event | Price |
|---|---|---|
| 5/7/2024 | Sold | -- |
Source: NTREIS #20536399 Report a problem | ||
| 3/28/2024 | Pending sale | $699,000$313/sqft |
Source: NTREIS #20536399 Report a problem | ||
| 3/22/2024 | Contingent | $699,000$313/sqft |
Source: NTREIS #20536399 Report a problem | ||
| 3/15/2024 | Price change | $699,000-2.2%$313/sqft |
Source: NTREIS #20536399 Report a problem | ||
| 2/20/2024 | Listed for sale | $715,000+19.4%$320/sqft |
Source: NTREIS #20536399 Report a problem | ||
| 9/6/2021 | Sold | -- |
Source: Ebby Halliday solds #14657511_75219 Report a problem | ||
| 12/7/2020 | Listing removed | $599,000$268/sqft |
Source: Stephen Hemphill #14389903 Report a problem | ||
| 7/17/2020 | Listed for sale | $599,000$268/sqft |
Source: Stephen Hemphill #14389903 Report a problem | ||
Public tax history
| Year | Property taxes | Tax assessment |
|---|---|---|
| 2025 | $10,701 -10.1% | $642,960 -5.9% |
| 2024 | $11,906 +3.5% | $683,520 |
| 2023 | $11,499 -4.3% | $683,520 +16.4% |
| 2022 | $12,014 +23.2% | $587,180 +58.9% |
| 2021 | $9,750 +171.2% | $369,590 +178.9% |
| 2020 | $3,595 +40.7% | $132,500 +41.8% |
| 2019 | $2,555 | $93,470 |
Find assessor info on the county website
Neighborhood: 75219
Nearby homes
- $618,8003 bd4 ba2.3k sqft4535 Arberry Ln, Dallas, TX 75219Off Market
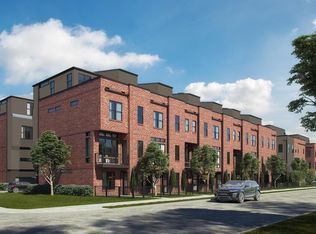
- $609,7003 bd3 ba2.3k sqft4527 Arberry Ln, Dallas, TX 75219Off Market
- $604,5003 bd4 ba2.3k sqft4536 Arberry Ln, Dallas, TX 75219Off Market
- $201,410-- bd1 ba702 sqft3000 Hawthorne Ave, Dallas, TX 75219Off Market
- $577,4003 bd4 ba2.3k sqft4528 Arberry Ln, Dallas, TX 75219Off Market
- $--3 bd4 ba2.3k sqft4519 Arberry Ln, Dallas, TX 75219Sold
- $496,2003 bd2 ba1.4k sqft2920 Hawthorne Ave, Dallas, TX 75219Off Market
- $619,3003 bd4 ba2.3k sqft4520 Arberry Ln, Dallas, TX 75219Off Market
Nearby schools
GreatSchools rating
- 7/10Maple Lawn Elementary SchoolGrades: PK-5Distance: 0.9 mi
- 4/10Thomas J Rusk Middle SchoolGrades: 6-8Distance: 1.1 mi
- 3/10North Dallas High SchoolGrades: 9-12Distance: 1.5 mi
Schools provided by the listing agent
- Elementary: Maplelawn
- Middle: Rusk
- High: North Dallas
- District: Dallas ISD
Source: NTREIS. This data may not be complete. We recommend contacting the local school district to confirm school assignments for this home.
Get a cash offer in 3 minutes
Find out how much your home could sell for in as little as 3 minutes with a no-obligation cash offer.
Estimated market value
$620,900
Get a cash offer in 3 minutes
Find out how much your home could sell for in as little as 3 minutes with a no-obligation cash offer.
Estimated market value
$620,900
- Texas
- Dallas County
- Dallas
- 75219
- 4543 Arberry Ln
