Skip main navigation
Off market
  • $2,205,800

    4543 Delafield Ave, Bronx, NY 10471

    6beds
    4,500sqft
    SingleFamily
    Built in 1920
    3,018 Square Feet Lot
    $2,205,800 Zestimate®
    $490/sqft
    $6,900 Estimated rent

    Home value

    $2,205,800

    $1.92M - $2.54M

    $6,900/mo

    Zestimate® history
    Loading
    Loading...

    Owner options

    List your home for rent

    $6,900/mo

    Rent Zestimate®

    Find your next renter with Zillow Rental Manager. Plus, with online applications, you can quickly screen prospective tenants – for free.

    Learn more

    $6,900/mo

    Rent Zestimate®

    Refinance and save

    $13,564/mo

    Est. payment

    Refinancing to a lower rate could help reduce your monthly payments and save thousands over the life of the loan.

    See today's rates

    $13,564/mo

    Est. payment

    Explore your selling options

    Work with a Zillow partner agent

    Leverage their expertise and Zillow's premium Showcase listings to get your home seen by more buyers.

    Get started

    List with your own agent

    Get your home in front of millions of buyers by listing it on Zillow.

    Learn how to do it

    Sell it yourself

    Take full control of how buyers see your home on Zillow by listing For Sale by Owner (FSBO).

    List your home

    What's special

    Gas fireplaceGuest suiteLevel backyardHallway bathroomNeo-gothic plaster ceilingPlaster crown moldingsFinished walk-out basement

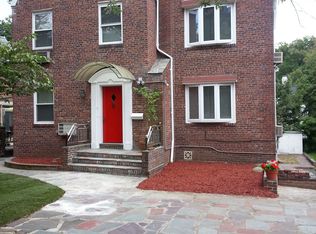
    EXCLUSIVE NEW TO MARKET 6-Bd. Stucco Tudor w/ Gracious Historic Interior, Rear Decks & Level Backyard This 6-bedroom, 5.5-bath, stucco and stone, Tudor Revival-style house was built in 1925-26 and designed by master architect Julius Gregory. It was meticulously redone by the current owner (a licensed architect and certified interior designer), who gave it a vintage-inspired interior Standout features include: an entry hall; Moroccan-tiled central foyer; columned living room with wood-beamed ceiling and a gas fireplace flanked by custom built-ins; 25-ft. formal dining room with a neo-Gothic plaster ceiling; center-island kitchen (with a breakfast bar, granite countertops, Viking 4-burner cooktop with grill, 48-inch Monogram wood-paneled refrigerator, 2 convection wall ovens, 2 large built-in microwaves and 2 warming drawers); solarium (useable as a playroom, greenhouse or home office); master bedroom suite with decorative fireplace and large windowed walk-in closet; marble master bathroom; hallway bathroom with whirlpool tub; finished walk-out basement with guest suite, full bathroom, recreation room, 2-person sauna and storage room. The house's classical interior is graced with inlaid wood floors, plaster crown moldings, commercial custom-made leaded windows, handmade period-style wallpaper and a striking hand-forged wrought-iron banister. Other details include: an ipe wood rear deck; landscaped front lawn; level backyard; 6-zone HVAC; underground lawn sprinkler system; attached 1-car garage; 57-by-112-ft. lot in landmark district. Fieldston, a privately owned community with winding, tree-lined roads, rocky outcroppings, elegant, high-quality homes and even an idyllic pond, covers 140 acres (just over a fifth of a mile square). The neighborhood has round-the-clock private security patrols, and the streets and common areas are maintained by the Fieldston Property Owners' Association. Conveniently located for shops, well-known private schools (Horace Mann, Fieldston and Riverdale Country School), the vast greenery of Van Cortlandt Park and transportation to Manhattan (including express buses and the No. 1 subway train).

    This property is off market, which means it's not currently listed for sale or rent on Zillow. This may be different from what's available on other websites or public sources.
    Facts & features

    Interior

    Bedrooms & bathrooms
    • Bedrooms: 6
    • Bathrooms: 6
    • Full bathrooms: 5
    • 1/2 bathrooms: 1
    Heating
    • Forced air, Gas
    Cooling
    • Central
    Appliances
    • Included: Dishwasher, Dryer, Washer
    Features
    • Eat-in Kitchen
    • Basement: Finished, Full
    • Has fireplace: Yes
    Interior area
    • Total interior livable area: 4,500 sqft

    Property

    Parking
    • Total spaces: 1
    • Parking features: Garage - Attached
    Lot
    • Size: 3,018 sqft
    • Features: Near Public Transit
    Details
    • Parcel number: 058130148

    Construction

    Type & style
    • Home type: SingleFamily
    • Architectural style: Other
    Condition
    • Year built: 1920

    Utilities & green energy

    • Sewer: Public Sewer
    • Water: Public

    Community & neighborhood

    Location
    • Region: Bronx

    Other

    Other facts
    • ConstructionMaterials: Frame
    • Basement: Finished, Full
    • Cooling: Central Air
    • Heating: Forced Air, Natural Gas
    • InteriorFeatures: Eat-in Kitchen
    • PropertyType: Residential
    • WaterSource: Public
    • SeniorCommunityYN: 0
    • ParkingFeatures: Attached, Garage, Driveway
    • ArchitecturalStyle: Other
    • LotFeatures: Near Public Transit
    • Sewer: Public Sewer
    • CommunityFeatures: Park, Near Public Transportation
    • Village: Riverdale
    • HotWater: Indirect Tank
    • FireplaceYN: 0
    • PoolPrivateYN: 0
    • SpaYN: 0

    Price history

    DateEventPrice
    4/5/2023Sold$1,800,000-9.8%$400/sqft
    Source: Public Record Report a problem
    2/14/2023Pending sale$1,995,000$443/sqft
    Source: StreetEasy Report a problem
    5/19/2022Price change$1,995,000-7.2%$443/sqft
    Source: StreetEasy Report a problem
    8/12/2021Price change$2,150,000-4.2%$478/sqft
    Source: StreetEasy Report a problem
    5/24/2021Price change$2,245,000-2.2%$499/sqft
    Source: StreetEasy Report a problem
    11/17/2020Price change$2,295,000-2.1%$510/sqft
    Source: Trebach Realty Report a problem
    9/3/2020Price change$2,345,000-6%$521/sqft
    Source: Re/Max in The City Report a problem
    7/23/2019Price change$2,495,000-7.4%$554/sqft
    Source: Re/Max in The City Report a problem
    4/15/2019Price change$2,695,000-2%$599/sqft
    Source: Re/Max in The City Report a problem
    4/13/2019Listed for sale$2,749,900-24.5%$611/sqft
    Source: RE/MAX In the City #3119123 Report a problem
    8/14/2003Sold$3,640,000$809/sqft
    Source: Public Record Report a problem

    Public tax history

    YearProperty taxesTax assessment
    2025$18,911 +0.9%$90,660 -9.4%
    2024$18,751 -1.1%$100,020 -14%
    2023$18,960 $116,340 +13.9%
    2022-- $102,120 +5.1%
    2021-- $97,200 -9.5%
    2020$16,608 +0.9%$107,400 +10.3%
    2019$16,468 +1.2%$97,380 +25.2%
    2018$16,275 +8.7%$77,799 +5.9%
    2017$14,976 +8.1%$73,466 +6%
    2016$13,856 $69,309 +6%
    2015$13,856 +65.8%$65,386 +0.9%
    2014$8,359 $64,833
    2013-- $64,833 +5.9%
    2012-- $61,222 +6%
    2011-- $57,758 +6%
    2010-- $54,489 +0.9%
    2009-- $54,028
    2008-- $54,028 +5.9%
    2007-- $51,019 +6%
    2006-- $48,132 +6%
    2005-- $45,408 +0.9%
    2004-- $45,024
    2003-- $45,024 +5.9%
    2002-- $42,516 +6%
    2001-- $40,110 +6%
    2000-- $37,840

    Find assessor info on the county website

    Neighborhood: Riverdale

    Nearby schools

    GreatSchools rating
    Schools provided by the listing agent
    • District: Bronx 10

    Source: The MLS. This data may not be complete. We recommend contacting the local school district to confirm school assignments for this home.