Skip main navigation
Sold for $2,025,000
  • $2,025,000

    4547 Delafield Avenue, Bronx, NY 10471

    4beds
    2,368sqft
    Single Family Residence, Residential
    Built in 1930
    6,745 Square Feet Lot
    $2,088,600 Zestimate®
    $855/sqft
    $5,262 Estimated rent

    Home value

    $2,088,600

    $1.84M - $2.38M

    $5,262/mo

    Zestimate® history
    Loading
    Loading...

    Owner options

    List your home for rent

    $5,262/mo

    Rent Zestimate®

    Find your next renter with Zillow Rental Manager. Plus, with online applications, you can quickly screen prospective tenants – for free.

    Learn more

    $5,262/mo

    Rent Zestimate®

    Refinance and save

    $15,406/mo

    Est. payment

    Refinancing to a lower rate could help reduce your monthly payments and save thousands over the life of the loan.

    See today's rates

    $15,406/mo

    Est. payment

    Explore your selling options

    Work with a Zillow partner agent

    Leverage their expertise and Zillow's premium Showcase listings to get your home seen by more buyers.

    Get started

    List with your own agent

    Get your home in front of millions of buyers by listing it on Zillow.

    Learn how to do it

    Sell it yourself

    Take full control of how buyers see your home on Zillow by listing For Sale by Owner (FSBO).

    List your home

    What's special

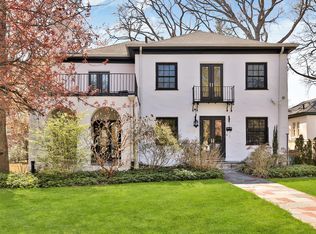
    This turnkey property is set on a flat .15-acre lot in picturesque historic Fieldston and has been seamlessly updated with modern amenities while preserving its historic character. Enter into a grand foyer that showcases the original staircase, along with symmetrical cased openings leading to the formal dining room and living room, anchored by an oversized fireplace, both with built-in cabinet storage. The gourmet kitchen is equipped with an 8-burner stove and pot filler, new quartz countertops with seating, and a breakfast nook. Main floor also has a sunroom with original French doors and a refreshed half bath. Upstairs, you’ll find 2 updated full baths, a screened-in terrace, and 4 spacious bedrooms, including the primary bedroom with an ensuite and walk-in closet. Walk-up attic provides extra storage. Finished lower level extends living space, complete with a private entrance, updated full bath, den, and laundry—ideal for guests, recreation, or multi-generational living. Updates were made with comfort and efficiency in mind: Pella windows (2024), roof and gutters (2023), two-zone high-efficiency heat pump HVAC (2022), upgraded electrical panel and service (2023), interior/exterior sump pump and drainage system (2024), automated timed sprinkler system (2025). Outside, you’ll find a private fenced-in backyard with a patio and garden perfect for gatherings.  Nearby parks like Seton and Riverdale Park offer sports fields, playgrounds, and Hudson River views.  Surrounded by prestigious K-12 schools like: Horace Mann, Riverdale Country, Ethical Fieldston, and SAR. The private neighborhood of Fieldston has some of the most beautiful homes in all of NYC and includes 24-hr private security/patrol. As part of the National Registry of Historic Places, residents have potential for NYS historic home tax credits. This stately home sits on a one-way street lined with mature trees just a short walk to restaurants and shops on Riverdale Ave, Johnson Ave, and 238th street. With this unmatched location, you can easily access the Henry Hudson Pkwy or Express Bus for a quick ride into Manhattan, walk to the 1 train, or take a 5 min drive to catch the Metro-North train.

    Zillow last checked:

    Listing updated:

    Listed by:

    Yasin Benzawi 888-276-0630,

    eXp Realty 888-276-0630

    Bought with:

    Non Member-MLS

    Buyer Representation Office

    Source: OneKey® MLS as distributed by MLS GRID,MLS#: 901462MLS Logo

    Facts & features

    Interior

    Bedrooms & bathrooms
    • Bedrooms: 4
    • Bathrooms: 4
    • Full bathrooms: 3
    • 1/2 bathrooms: 1
    Heating
    • Electric
    Cooling
    • Electric
    Appliances
    • Included: Convection Oven, Dishwasher, Disposal, Dryer, Gas Oven, Gas Range, Microwave, Oven, Range, Refrigerator, Stainless Steel Appliance(s), Washer
    Features
    • Built-in Features, Chefs Kitchen, Crown Molding, Eat-in Kitchen, Entrance Foyer, Formal Dining, Granite Counters, In-Law Floorplan, Natural Woodwork, Open Floorplan, Open Kitchen, Original Details, Primary Bathroom, Quartz/Quartzite Counters, Recessed Lighting, Storage
    • Flooring: Hardwood
    • Windows: New Windows
    • Basement: Finished
    • Attic: Full,Stairs,Storage
    • Has fireplace: Yes
    Interior area
    • Total structure area: 3,368
    • Total interior livable area: 2,368 sqft

    Property

    Parking
    • Total spaces: 3
    • Parking features: Garage
    • Garage spaces: 1
    Lot
    • Size: 6,745 sqft
    Details
    • Parcel number: 058130145
    • Special conditions: None

    Construction

    Type & style
    • Home type: SingleFamily
    • Architectural style: Colonial
    • Property subtype: Single Family Residence, Residential
    Materials
    • Brick
    Condition
    • Year built: 1930

    Utilities & green energy

    • Sewer: Public Sewer
    • Water: Public
    • Utilities for property: Electricity Connected, Natural Gas Connected, Water Connected

    Community & neighborhood

    Location
    • Region: Bronx

    HOA & financial

    HOA
    • Has HOA: Yes
    • HOA fee: $2,954 annually
    • Amenities included: Security
    • Services included: Maintenance Grounds, Snow Removal

    Other

    Other facts
    • Listing agreement: Exclusive Right To Sell

    Price history

    DateEventPrice
    11/14/2025Sold$2,025,000+20.9%$855/sqft
    Source: OneKey® MLS as distributed by MLS GRID #901462 Report a problem
    10/10/2025Pending sale$1,675,000$707/sqft
    Source: OneKey® MLS as distributed by MLS GRID #901462 Report a problem
    9/19/2025Listed for sale$1,675,000+45.7%$707/sqft
    Source: OneKey® MLS as distributed by MLS GRID #901462 Report a problem
    4/27/2021Sold$1,150,000-11.5%$486/sqft
    Source: OneKey® MLS as distributed by MLS GRID #H6077934 Report a problem
    1/25/2021Pending sale$1,300,000$549/sqft
    Source: OneKey® MLS as distributed by MLS GRID #H6077934 Report a problem
    12/29/2020Price change$1,300,000-3.7%$549/sqft
    Source: Robert E. Hill Inc. #H6077934 Report a problem
    11/19/2020Price change$1,350,000-3.6%$570/sqft
    Source: Robert E. Hill Inc. #H6077934 Report a problem
    10/17/2020Listed for sale$1,400,000$591/sqft
    Source: Robert E. Hill Inc. #H6077934 Report a problem

    Public tax history

    YearProperty taxesTax assessment
    2025$16,938 -10.9%$78,840 -0.9%
    2024$19,011 +4.8%$79,560 -14%
    2023$18,135 $92,520 +9.3%
    2022-- $84,660 -4.7%
    2021-- $88,860 -9.5%
    2020$17,401 +6.1%$98,160 +5.1%
    2019$16,399 +16.9%$93,360 +34%
    2015$14,034 +80.7%$69,673 +6%
    2014$7,768 $65,730 +6%
    2013-- $62,010 +6%
    2012-- $58,500 -7.7%
    2011-- $63,360 +4.4%
    2010-- $60,688 +6%
    2009-- $57,254 +4%
    2008-- $55,065 +0.8%
    2007-- $54,604 +1.9%
    2006-- $53,607 +6%
    2005-- $50,574 +6%
    2004-- $47,712 +4%
    2003-- $45,888 +0.8%
    2002-- $45,504 +1.9%
    2001-- $44,673 +6%
    2000-- $42,145

    Find assessor info on the county website

    Neighborhood: Riverdale

    Nearby schools

    GreatSchools rating
    Schools provided by the listing agent
    • Elementary: Ps 81 Robert J Christen
    • Middle: Riverdale/Kingsbridge (Ms/Hs 141)
    • High: Riverdale/Kingsbridge (Ms/Hs 141)

    Source: OneKey® MLS as distributed by MLS GRID. This data may not be complete. We recommend contacting the local school district to confirm school assignments for this home.