Skip main navigation
Off market
  • $1,557,800

    4549 Delafield Ave, Bronx, NY 10471

    5beds
    2,856sqft
    SingleFamily
    Built in 1920
    7,869 Square Feet Lot
    $1,557,800 Zestimate®
    $545/sqft
    $5,685 Estimated rent

    Home value

    $1,557,800

    $1.36M - $1.78M

    $5,685/mo

    Zestimate® history
    Loading
    Loading...

    Owner options

    List your home for rent

    $5,685/mo

    Rent Zestimate®

    Find your next renter with Zillow Rental Manager. Plus, with online applications, you can quickly screen prospective tenants – for free.

    Learn more

    $5,685/mo

    Rent Zestimate®

    Refinance and save

    $9,579/mo

    Est. payment

    Refinancing to a lower rate could help reduce your monthly payments and save thousands over the life of the loan.

    See today's rates

    $9,579/mo

    Est. payment

    Explore your selling options

    Work with a Zillow partner agent

    Leverage their expertise and Zillow's premium Showcase listings to get your home seen by more buyers.

    Get started

    List with your own agent

    Get your home in front of millions of buyers by listing it on Zillow.

    Learn how to do it

    Sell it yourself

    Take full control of how buyers see your home on Zillow by listing For Sale by Owner (FSBO).

    List your home

    What's special

    Juliet balconyRear yardFinished walk-out basementFront porchDouble-sink vanityPrivate officeEnergy-efficient windows

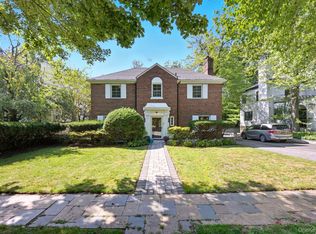
    EXCLUSIVE NEWLY LISTED FIELDSTON HISTORIC DISTRICT Classic 5-Bd. 1920s Stucco Mediterranean with Front Porch, Rear Yard & Patio This classic 5-bedroom, 3.5-bath, white stucco, Mediterranean Revival-style home was built in 1925. It is graced by a welcoming porch and is accented by decorative archways inside and out. The property includes a no-water, mulch backyard with an inviting patio enclosed by high and low walls. The main floor has a large center hall, spacious living room with a wood-burning fireplace and French doors that open to the front porch. There is a formal dining room, an updated kitchen (with granite and steel countertops, stainless-steel appliances and a breakfast bar), a den/office, and an ADA-acesssible guest bedroom with its own bathroom and laundry. The second floor has a master bedroom suit that enjoys a windowed master bathroom with double-sink vanity and deep soaking tub with a rainwater shower head. The additional bedrooms on the second floor, including a bedroom with glass doors out to a sunrise roof terrace, a bedroom with a Juliet balcony, and another bedroom with a closet equipped with electric-activated pull-down stairs to a spacious storage attic. The finished walk-out basement has a recreation room (useable as a playroom, private office or additional den), a half bathroom and a laundry room. Other details include smart-home automation by Alexa, Nest and Carrier WiFi for lights, air-conditioning, thermostats and 2 zones of sound-system wiring. In addition to 5-inch R-40 insulation in the attic, the house benefits from energy-efficient windows and doors. The house has a natural-gas-powered backup generator. The main floor is wheelchair accessible. There is a multi-car private driveway, an attached tandem 2-car garage, and the house is set on a 70-by-112-ft. lot in a landmark district. Conveniently located for shops, well-known private schools (Horace Mann, Fieldston and Riverdale Country School), the vast greenery of Van Cortlandt Park and transportation to Manhattan (including express buses and the No. 1 subway train).

    This property is off market, which means it's not currently listed for sale or rent on Zillow. This may be different from what's available on other websites or public sources.

    Facts & features

    Interior

    Bedrooms & bathrooms
    • Bedrooms: 5
    • Bathrooms: 4
    • Full bathrooms: 3
    • 1/2 bathrooms: 1
    Cooling
    • Central
    Appliances
    • Included: Dishwasher, Dryer, Washer
    Features
    • Flooring: Hardwood
    • Has fireplace: Yes
    Interior area
    • Total interior livable area: 2,856 sqft

    Property

    Parking
    • Parking features: None
    Lot
    • Size: 7,869 sqft
    Details
    • Parcel number: 058130143

    Construction

    Type & style
    • Home type: SingleFamily
    Condition
    • Year built: 1920

    Community & neighborhood

    Location
    • Region: Bronx

    Other

    Other facts
    • Balcony
    • Broker Exclusive
    • Courtyard
    • Fios Available
    • No Fee
    • Terrace

    Price history

    DateEventPrice
    7/19/2022Listing removed--
    Source: StreetEasy Report a problem
    4/28/2022Price change$1,995,000-2.6%$699/sqft
    Source: StreetEasy Report a problem
    1/12/2022Listing removed--
    Source: StreetEasy Report a problem
    10/17/2021Listed for rent$7,800$3/sqft
    Source: StreetEasy Report a problem
    7/7/2021Price change$2,049,000-6.7%$717/sqft
    Source: StreetEasy Report a problem
    5/31/2021Listed for sale$2,195,000$769/sqft
    Source: StreetEasy Report a problem

    Public tax history

    YearProperty taxesTax assessment
    2025$16,951 -4.8%$72,180 -9.3%
    2024$17,800 +4.8%$79,620 -14%
    2023$16,980 $92,580 -5%
    2022-- $97,500 -4.7%
    2021-- $102,360 -3.3%
    2020$16,433 +5.1%$105,840 +4.6%
    2019$15,632 +7.3%$101,220 +45.3%
    2018$14,575 +2.6%$69,672
    2017$14,203 +4.9%$69,672 +2.9%
    2016$13,541 $67,737 +4.7%
    2015$13,541 +70.8%$64,695 +5.1%
    2014$7,927 $61,543 +6%
    2013-- $58,060
    2012-- $58,060 +2.9%
    2011-- $56,448 +4.7%
    2010-- $53,913 +5.1%
    2009-- $51,286 +6%
    2008-- $48,384
    2007-- $48,384 +2.9%
    2006-- $47,040 +4.7%
    2005-- $44,928 +5.1%
    2004-- $42,739 +6%
    2003-- $40,320
    2002-- $40,320 +2.9%
    2001-- $39,200 +4.7%
    2000-- $37,440

    Find assessor info on the county website

    Neighborhood: Riverdale

    Nearby schools

    GreatSchools rating