Skip main navigation
Off market
  • $1,797,600

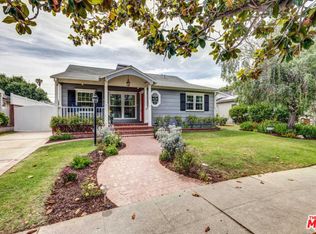
    4543 Sunnyslope Ave, Sherman Oaks, CA 91423

    3beds
    1,820sqft
    SingleFamily
    Built in 1948
    7,819 Square Feet Lot
    $1,797,600 Zestimate®
    $988/sqft
    $5,960 Estimated rent

    Home value

    $1,797,600

    $1.67M - $1.92M

    $5,960/mo

    Zestimate® history
    Loading
    Loading...

    Owner options

    List your home for rent

    $5,960/mo

    Rent Zestimate®

    Find your next renter with Zillow Rental Manager. Plus, with online applications, you can quickly screen prospective tenants – for free.

    Learn more

    $5,960/mo

    Rent Zestimate®

    Refinance and save

    $11,369/mo

    Est. payment

    Refinancing to a lower rate could help reduce your monthly payments and save thousands over the life of the loan.

    See today's rates

    $11,369/mo

    Est. payment

    Explore your selling options

    Work with a Zillow partner agent

    Leverage their expertise and Zillow's premium Showcase listings to get your home seen by more buyers.

    Get started

    List with your own agent

    Get your home in front of millions of buyers by listing it on Zillow.

    Learn how to do it

    Sell it yourself

    Take full control of how buyers see your home on Zillow by listing For Sale by Owner (FSBO).

    List your home

    What's special

    Fabulous is what you get when you blend an impeccable traditional home in this pocket of Sherman Oaks w/stylish, sophisticated, modern upgrades of the highest taste level & quality throughout the house. See & feel the wow-factor the minute you walk in then delve into the delicious details. The living room, graced by a stunning double-sided marble fireplace, can be enjoyed from the kitchen, dining area & family room. The entertainer's kitchen glistens with an impressive Caesarstone island, stainless steel Viking appliances, custom cabinetry, double-sided farm sink & gorgeous lighting. Two bedrooms on one side of the house with a bathroom in between worthy of the finest hotels w/ marble floors & tile, large tub & windows for natural light. The third bedroom with sleek custom cabinetry, is ideal for guests or can be used as a perfect office. The heart of the house is the incredible family room that overlooks the serene backyard & pool. The high slanted ceiling gives the room a dramatic flair & plenty of open space for gatherings. The backyard is pristine with a re-surfaced pool surrounded by succulents, wooden decking & artificial turf. There's a raised garden bed for the budding horticulturist. The garage has been converted to a gym while still leaving plenty of room for parking behind the electric gate. There are hardwood floors, double pane windows & custom shades & shutters throughout the house. No detail was left unturned in this glamourous, chic, move-in ready haven.

    This property is not currently displayed as for sale or rent on Zillow. This may be different from what's on other websites or public sources.
    Facts & features

    Interior

    Bedrooms & bathrooms
    • Bedrooms: 3
    • Bathrooms: 2
    • Full bathrooms: 2
    Heating
    • Forced air, Electric
    Cooling
    • Central
    Appliances
    • Included: Dishwasher, Dryer, Microwave, Refrigerator, Washer
    • Laundry: Inside, Dryer Included, Washer Included
    Features
    • Recessed Lighting, Stone Counters, Open Floorplan, Built-in Features, Crown Molding, High Ceilings
    • Flooring: Hardwood
    • Windows: Blinds, Shutters, Custom Covering, Double Pane Windows, Plantation Shutters, Roller Shields, Skylight(s)
    • Has fireplace: Yes
    • Fireplace features: Living Room, Family Room, Gas Starter, See Through
    • Common walls with other units/homes: No Common Walls
    Interior area
    • Total interior livable area: 1,820 sqft

    Property

    Features
    • Levels: One
    • Patio & porch: Patio Open, Concrete, Patio, Rear Porch
    • Pool features: In Ground, Private, Heated
    • Spa features: In Ground, Heated
    Lot
    • Size: 7,819 Square Feet
    • Features: Sprinklers Timer, 0-1 Unit/Acre
    Details
    • Parcel number: 2360015027
    • Special conditions: Standard

    Construction

    Type & style
    • Home type: SingleFamily
    • Architectural style: Conventional
    Materials
    • Roof: Composition
    Condition
    • Updated/Remodeled
    • Year built: 1948

    Utilities & green energy

    • Electric: Photovoltaics Seller Owned
    • Sewer: Public Sewer
    • Water: Public

    Community & HOA

    Location
    • Region: Sherman Oaks

    Financial & listing details

    • Price per square foot: $988/sqft
    • Tax assessed value: $1,585,456

    Price history

    DateEventPrice
    10/14/2020Sold$1,436,500+6.5%$789/sqft
    Source: CRISNet / SRAR #SR20179274 Report a problem
    9/12/2020Pending sale$1,349,100$741/sqft
    Source: Berkshire Hathaway HomeServices California Properties #SR20179274 Report a problem
    9/4/2020Listed for sale$1,349,100+85.1%$741/sqft
    Source: Berkshire Hathaway HomeServices California Properties #SR20179274 Report a problem
    11/17/2003Sold$729,000$401/sqft
    Source: Public Record Report a problem

    Public tax history

    YearProperty taxesTax assessment
    2026-- $1,585,456 +2%
    2025$18,735 +1%$1,554,370 +2%
    2024$18,551 +2%$1,523,893 +2%
    2023$18,188 +4.9%$1,494,013 +2%
    2022$17,336 +0.7%$1,464,720 +2%
    2021$17,208 +35.4%$1,436,000 +39.2%
    2020$12,705 $1,031,259 +2%
    2019$12,705 +5.4%$1,011,040 +2%
    2018$12,060 $991,216 +2%
    2017$12,060 +2.3%$971,782 +9.8%
    2016$11,794 +10%$885,000
    2015$10,721 -2.3%$885,000
    2014$10,971 $885,000 +36.2%
    2012-- $650,000 -10.5%
    2011-- $726,000
    2010-- $726,000 -6.6%
    2009-- $777,200 -9.5%
    2008-- $858,644 +2%
    2007-- $841,809 +11%
    2006-- $758,451
    2005-- $758,451 +4%
    2004-- $729,000 +81.8%
    2003-- $400,999 +2%
    2002-- $393,137 +19.1%
    2000-- $330,000
    Find assessor info on the county website

    Neighborhood: Sherman Oaks

    Nearby schools

    GreatSchools rating
    Schools provided by the listing agent
    • District: Los Angeles Unified

    Source: The MLS. This data may not be complete. We recommend contacting the local school district to confirm school assignments for this home.

    Get a cash offer in 3 minutes
    Find out how much your home could sell for in as little as 3 minutes with a no-obligation cash offer.
    Estimated market value
    $1,797,600
    Get a cash offer in 3 minutes
    Find out how much your home could sell for in as little as 3 minutes with a no-obligation cash offer.
    Estimated market value
    $1,797,600