Skip main navigation
Sold for $1,760,000
  • Listed by: Equity Union • Stephanie Vitacco • Contact: 818-576-1685
    Bought with: Coldwell Banker Realty
    Tax assessed value
    $1,760,000

    4552 Allott Ave, Sherman Oaks, CA 91423

    3beds
    2,085sqft
    Single Family Residence
    Built in 1947
    7,802 Square Feet Lot
    $1,904,500 Zestimate®
    $844/sqft
    $5,581 Estimated rent

    Home value

    $1,904,500

    $1.73M - $2.09M

    $5,581/mo

    Zestimate® history
    Loading
    Loading...

    Owner options

    List your home for rent

    $5,581/mo

    Rent Zestimate®

    Find your next renter with Zillow Rental Manager. Plus, with online applications, you can quickly screen prospective tenants – for free.

    Learn more

    $5,581/mo

    Rent Zestimate®

    Refinance and save

    $11,149/mo

    Est. payment

    Refinancing to a lower rate could help reduce your monthly payments and save thousands over the life of the loan.

    See today's rates

    $11,149/mo

    Est. payment

    Explore your selling options

    Work with a Zillow partner agent

    Leverage their expertise and Zillow's premium Showcase listings to get your home seen by more buyers.

    Get started

    List with your own agent

    Get your home in front of millions of buyers by listing it on Zillow.

    Learn how to do it

    Sell it yourself

    Take full control of how buyers see your home on Zillow by listing For Sale by Owner (FSBO).

    List your home

    What's special

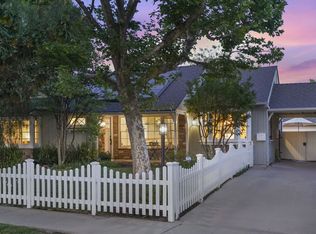
    Charming one story ranch-style, mid-century 3 bed, 2 bath, 2,085 sq ft in well-established, highly desirable residential neighborhood in prime Sherman Oaks. Great curb appeal with well-manicured landscaping, brick planters and a covered, brick, front porch. Completely redone approx. 6 years ago and sharp! The open floor plan boasts recessed lighting and wide plank wood floors throughout. The versatile space can be configured a myriad of ways to accommodate your needs and preferences for formal and informal living and dining areas. High transom windows and multiple mullioned windows and sliders out to the back patio allow plenty of natural light to flow inside. The family room has built-in bookshelves and an elegant fireplace. Stunning open kitchen all redone with crisp white cabinets, contemporary hardware, stainless steel appliances, and ample quartz counters including a central island with convenient breakfast bar seating. Down the hall are two good sized bedrooms with mirrored closets which share a beautifully updated full hall bath with dual sink vanity and separate tub and rain shower. Primary suite features a wonderful sunburst window, private sliding glass door out to the backyard, large walk-in closet, and full en-suite bath with jetted tub and separate shower stall. Out back is a delightful brick courtyard area, shaded by majestic trees, making it the perfect place to relax, entertain, or dine al-fresco, enjoying the outdoors with comfort and shade. The rest of the 7,802 sq ft lot offers verdant lawn and established landscaping. Additional features include under-sink water filtration and purification system, reverse osmosis system and a tankless water heater. Sewer line redone approx. 4 years ago. There is also a handy exterior storage shed and an attached 2-car garage. The house is well situated near shopping, dining, entertainment, and recreation. Don’t miss the chance to make this your new home!

    Zillow last checked:

    Listing updated:

    Listed by:

    Stephanie Vitacco DRE #00985615 818-576-1685,

    Equity Union

    Bought with:

    Donovan Healey, DRE #01887933

    Coldwell Banker Realty

    Tim Gavin, DRE #01997312

    Coldwell Banker Realty

    Source: CRMLS,MLS#: SR24129720MLS LogoOriginating MLS: California Regional MLS

    Facts & features

    Interior

    Bedrooms & bathrooms
    • Bedrooms: 3
    • Bathrooms: 2
    • Full bathrooms: 2
    • Main level bathrooms: 2
    • Main level bedrooms: 3
    Rooms
    • Room types: Attic, Center Hall, Family Room, Kitchen, Living Room, Primary Bathroom, Primary Bedroom, Other
    Primary bedroom
    • Features: Primary Suite
    Bathroom
    • Features: Bathtub, Dual Sinks, Jetted Tub, Multiple Shower Heads, Stone Counters, Separate Shower, Walk-In Shower
    Kitchen
    • Features: Kitchen Island, Kitchen/Family Room Combo, Quartz Counters
    Other
    • Features: Walk-In Closet(s)
    Heating
    • Central
    Cooling
    • Central Air
    Appliances
    • Included: Convection Oven, Dishwasher, Disposal, Gas Oven, Gas Range, Microwave, Range Hood, Tankless Water Heater, Water Purifier
    • Laundry: Washer Hookup, Gas Dryer Hookup, In Garage
    Features
    • Built-in Features, Quartz Counters, Stone Counters, Recessed Lighting, Attic, Primary Suite, Walk-In Closet(s)
    • Flooring: Stone, Wood
    • Doors: Mirrored Closet Door(s), Panel Doors, Sliding Doors
    • Windows: Double Pane Windows
    • Has fireplace: Yes
    • Fireplace features: Family Room, Gas
    • Common walls with other units/homes: No Common Walls
    Interior area
    • Total interior livable area: 2,085 sqft

    Property

    Parking
    • Total spaces: 2
    • Parking features: Concrete, Door-Single, Driveway, Garage, Garage Door Opener, Garage Faces Side, Side By Side
    • Attached garage spaces: 2
    Features
    • Levels: One
    • Stories: 1
    • Entry location: Front door
    • Patio & porch: Brick, Enclosed, Open, Patio
    • Exterior features: Rain Gutters
    • Pool features: None
    • Spa features: None
    • Fencing: Block,Wood,Wrought Iron
    • Has view: Yes
    • View description: None
    Lot
    • Size: 7,802 Square Feet
    • Features: Back Yard, Front Yard, Lawn, Landscaped, Yard
    Details
    • Additional structures: Shed(s)
    • Parcel number: 2360015039
    • Zoning: LAR1
    • Special conditions: Standard

    Construction

    Type & style
    • Home type: SingleFamily
    • Property subtype: Single Family Residence
    Materials
    • Frame, Stucco, Vinyl Siding
    Condition
    • Turnkey
    • New construction: No
    • Year built: 1947

    Utilities & green energy

    • Sewer: Public Sewer
    • Water: Public

    Community & HOA

    Community
    • Features: Curbs, Sidewalks
    Location
    • Region: Sherman Oaks

    Financial & listing details

    • Price per square foot: $844/sqft
    • Tax assessed value: $1,760,000
    • Annual tax amount: $21,247
    • Date on market: 6/25/2024
    • Cumulative days on market: 24 days
    • Listing terms: Cash,Cash to New Loan,Conventional
    • Road surface type: Paved

    Price history

    DateEventPrice
    9/5/2024Sold$1,760,000-0.8%$844/sqft
    Source: CRMLS #SR24129720 Report a problem
    7/19/2024Pending sale$1,775,000$851/sqft
    Source: CRMLS #SR24129720 Report a problem
    6/25/2024Listed for sale$1,775,000+26392.5%$851/sqft
    Source: CRMLS #SR24129720 Report a problem
    10/13/2020Listing removed$6,500$3/sqft
    Source: Hammond & Hammond, Inc. Report a problem
    9/23/2020Listed for rent$6,500-3%$3/sqft
    Source: Hammond & Hammond, Inc. Report a problem
    4/15/2018Listing removed$6,700$3/sqft
    Source: Power Brokers International Report a problem
    4/14/2018Sold$6,700$3/sqft
    Source: Agent Provided Report a problem
    4/14/2018Price change$6,700+3.1%$3/sqft
    Source: Power Brokers International Report a problem
    4/2/2018Listed for rent$6,500$3/sqft
    Source: Power Brokers International Report a problem

    Public tax history

    YearProperty taxesTax assessment
    2025$21,247 +931.8%$1,760,000 +1113.6%
    2024$2,059 +1.7%$145,018 +2%
    2023$2,025 +4.5%$142,176 +2%
    2022$1,937 +1.8%$139,389 +2%
    2021$1,903 -0.7%$136,657 +1%
    2020$1,917 $135,257 +2%
    2019$1,917 +8%$132,606 +2%
    2018$1,775 $130,007 +2%
    2017$1,775 +7.4%$127,459 +2%
    2016$1,653 +3.9%$124,960 +1.5%
    2015$1,591 +0.5%$123,084 +2%
    2014$1,582 $120,674 +2.5%
    2012-- $117,776 +2%
    2011-- $115,468 +0.8%
    2010-- $114,606 -0.2%
    2009-- $114,879 +2%
    2008-- $112,628 +2%
    2007-- $110,421 +2%
    2006-- $108,257
    2005-- $108,257 +4%
    2004-- $104,055 +1.9%
    2003-- $102,149 +2%
    2002-- $100,147 +4%
    2000-- $96,260
    Find assessor info on the county website

    Neighborhood: Sherman Oaks

    Nearby schools

    GreatSchools rating
    Schools provided by the listing agent
    • Elementary: Dixie Canyon
    • High: Grant

    Source: CRMLS. This data may not be complete. We recommend contacting the local school district to confirm school assignments for this home.

    Get a cash offer in 3 minutes
    Find out how much your home could sell for in as little as 3 minutes with a no-obligation cash offer.
    Estimated market value
    $1,904,500
    Get a cash offer in 3 minutes
    Find out how much your home could sell for in as little as 3 minutes with a no-obligation cash offer.
    Estimated market value
    $1,904,500