Welcome to Park Ridge Villas Cluster Homes. This neighborhood is close to shopping and entertainment but tucked inside of a larger neighborhood of single-family homes. This move-in ready home has so much to offer. The neutral décor will allow your personal flair to shine. The vaulted great room invites all into your new dwelling. A see-through three-sided fireplace is situated next to the entertainment center in the great room, it is also a focal point from the kitchen and the dining room. The fireplace is accented by a decorative ceramic tile surround. A flex room/office off the great room helps this home fit into your lifestyle and space needs. The kitchen and dining room have wood flooring. Corian style counter tops and breakfast bar, with a spectacular ceramic tile back splash showcase the kitchen with matching white appliances and a convenient pantry. The dining room opens to the kitchen and the enclosed patio through sliding glass doors. The main bedroom offers an updated ensuite accessible shower stall, dual sink vanity, walk in closet as well as a private linen closet. The second bedroom utilizes the updated main hall bath with soaking tub/show enclosure. A first floor laundry includes the washer and dryer. The majority of windows offer sunshades, blinds and/or draperies. This community offers a community center and private pool. Immediate occupancy available.
Closed
$242,500
4544 Grand Teton Dr, Medina, OH 44256
2beds
1,400sqft
Single Family Residence
Built in 2000
3,049 Square Feet Lot
$268,300 Zestimate®
$173/sqft
$1,922 Estimated rent
Home value
$268,300
$255,000 - $284,000
$1,922/mo
Zestimate® history
Owner options
List your home for rent
$1,922/mo
Rent Zestimate®
Find your next renter with Zillow Rental Manager. Plus, with online applications, you can quickly screen prospective tenants – for free.
$1,922/mo
Rent Zestimate®
Refinance and save
$2,269/mo
Est. payment
Refinancing to a lower rate could help reduce your monthly payments and save thousands over the life of the loan.
$2,269/mo
Est. payment
Explore your selling options
Work with a Zillow partner agent
Leverage their expertise and Zillow's premium Showcase listings to get your home seen by more buyers.
Get startedList with your own agent
Get your home in front of millions of buyers by listing it on Zillow.
Learn how to do itSell it yourself
Take full control of how buyers see your home on Zillow by listing For Sale by Owner (FSBO).
List your homeWhat's special
First floor laundryCorian style counter topsMatching white appliancesPrivate poolDual sink vanityDecorative ceramic tile surroundBreakfast bar
Zillow last checked:
Listing updated:
Listed by:
Janet A Gommel janetgommel@howardhanna.com330-242-2020,
Howard Hanna
Bought with:
Sylvia Incorvaia, 411497
EXP Realty, LLC.
Source: MLS Now,MLS#: 5080824Originating MLS: Medina County Board of REALTORS
Facts & features
Interior
Bedrooms & bathrooms
- Bedrooms: 2
- Bathrooms: 2
- Full bathrooms: 2
- Main level bathrooms: 2
- Main level bedrooms: 2
Primary bedroom
- Description: Flooring: Carpet
- Features: Primary Downstairs, Walk-In Closet(s), Window Treatments
- Level: First
- Dimensions: 15 x 12
Bedroom
- Description: Flooring: Carpet
- Features: Walk-In Closet(s), Window Treatments
- Level: First
- Dimensions: 13 x 11
Primary bathroom
- Description: Flooring: Linoleum
- Features: Primary Downstairs, Walk-In Closet(s)
- Level: First
Dining room
- Description: Flooring: Wood
- Features: Window Treatments
- Level: First
- Dimensions: 10 x 10
Great room
- Description: Flooring: Carpet
- Features: Fireplace, High Ceilings, Vaulted Ceiling(s), Window Treatments
- Level: First
- Dimensions: 16 x 14
Kitchen
- Description: Flooring: Wood
- Features: Breakfast Bar, Fireplace
- Level: First
- Dimensions: 13 x 10
Laundry
- Description: Flooring: Linoleum
- Level: First
- Dimensions: 7 x 7
Office
- Description: Flooring: Carpet
- Features: Window Treatments
- Level: First
- Dimensions: 12 x 10
Heating
- Forced Air, Gas
Cooling
- Central Air
Appliances
- Included: Dryer, Dishwasher, Disposal, Microwave, Range, Refrigerator, Washer
- Laundry: Main Level, Laundry Room
Features
- Ceiling Fan(s), Double Vanity, High Speed Internet, Primary Downstairs, Pantry, Soaking Tub, Walk-In Closet(s)
- Basement: None
- Number of fireplaces: 1
- Fireplace features: Gas Log, Kitchen, Living Room, See Through
Interior area
- Total structure area: 1,400
- Total interior livable area: 1,400 sqft
- Finished area above ground: 1,400
Property
Parking
- Parking features: Attached, Concrete, Driveway, Electricity, Garage, Garage Door Opener
- Attached garage spaces: 2
Accessibility
- Accessibility features: Accessible Full Bath, Central Living Area
Features
- Levels: One
- Stories: 1
- Patio & porch: Enclosed, Patio, Porch, Screened
- Has private pool: Yes
- Pool features: Association
Lot
- Size: 3,049 Square Feet
- Features: Close to Clubhouse
Details
- Parcel number: 02606C19086
Construction
Type & style
- Home type: SingleFamily
- Architectural style: Ranch
- Property subtype: Single Family Residence
- Attached to another structure: Yes
Materials
- Vinyl Siding
- Roof: Asphalt,Fiberglass
Condition
- Year built: 2000
Utilities & green energy
- Sewer: Public Sewer
- Water: Public
Community & HOA
Community
- Security: Smoke Detector(s)
- Subdivision: Park Ridge Villas
HOA
- Has HOA: No
- Services included: Insurance, Maintenance Grounds, Recreation Facilities, Reserve Fund, Snow Removal, Trash
- Second HOA fee: $630 quarterly
Location
- Region: Medina
Financial & listing details
- Price per square foot: $173/sqft
- Tax assessed value: $226,660
- Annual tax amount: $2,848
- Date on market: 10/27/2024
- Cumulative days on market: 36 days
- Listing agreement: Exclusive Right To Sell
- Listing terms: Cash,Conventional,FHA,VA Loan
Price history
| Date | Event | Price |
|---|---|---|
| 12/3/2024 | Sold | $242,500+1%$173/sqft |
Source: Public Record Report a problem | ||
| 12/2/2024 | Pending sale | $240,000$171/sqft |
Source: MLS Now #5080824 Report a problem | ||
| 10/30/2024 | Contingent | $240,000$171/sqft |
Source: MLS Now #5080824 Report a problem | ||
| 10/27/2024 | Listed for sale | $240,000+85.3%$171/sqft |
Source: MLS Now #5080824 Report a problem | ||
| 11/24/2014 | Sold | $129,500$93/sqft |
Source:  MLS Now #3622983 Report a problem MLS Now #3622983 Report a problem | ||
| 7/10/2014 | Sold | $129,500-2%$93/sqft |
Source: Public Record Report a problem | ||
| 6/19/2014 | Pending sale | $132,200$94/sqft |
Source: Coldwell Banker Hunter Realty #3622983 Report a problem | ||
| 6/1/2014 | Listed for sale | $132,200+15.5%$94/sqft |
Source: Coldwell Banker Hunter Realty #3622983 Report a problem | ||
| 12/3/2010 | Sold | $114,500-19.6%$82/sqft |
Source: Public Record Report a problem | ||
| 6/4/2001 | Sold | $142,500$102/sqft |
Source: Public Record Report a problem | ||
Public tax history
| Year | Property taxes | Tax assessment |
|---|---|---|
| 2025 | $3,660 +9.9% | $79,330 +21.7% |
| 2024 | $3,331 +16.9% | $65,200 |
| 2023 | $2,848 -0.8% | $65,200 |
| 2022 | $2,871 +3.7% | $65,200 +24% |
| 2021 | $2,768 | $52,580 |
| 2020 | $2,768 -0.2% | $52,580 |
| 2019 | $2,773 +42.3% | $52,580 +22.1% |
| 2018 | $1,949 -1.3% | $43,070 |
| 2017 | $1,976 -2.2% | $43,070 |
| 2016 | $2,021 +3.8% | $43,070 +7% |
| 2015 | $1,947 -21.6% | $40,250 |
| 2014 | $2,483 +27.6% | $40,250 |
| 2013 | $1,945 -7.8% | $40,250 -14.5% |
| 2012 | $2,110 -17.2% | $47,070 |
| 2011 | $2,549 +26.7% | $47,070 |
| 2010 | $2,012 -4.2% | $47,070 -8% |
| 2009 | $2,100 -0.5% | $51,170 |
| 2008 | $2,111 -1% | $51,170 |
| 2007 | $2,133 -17.4% | $51,170 +2.6% |
| 2006 | $2,583 +0% | $49,870 |
| 2005 | $2,583 +13.7% | $49,870 |
| 2004 | $2,270 +0.3% | $49,870 +4.9% |
| 2003 | $2,263 +4.1% | $47,550 |
| 2002 | $2,173 +135.8% | $47,550 +18% |
| 2001 | $922 | $40,280 |
Find assessor info on the county website
Neighborhood: 44256
Nearby homes
- $273,6002 bd2 ba1.4k sqft4542 Grand Teton Dr, Medina, OH 44256Off Market
- $283,5002 bd2 ba1.4k sqft4546 Grand Teton Dr, Medina, OH 44256Sold
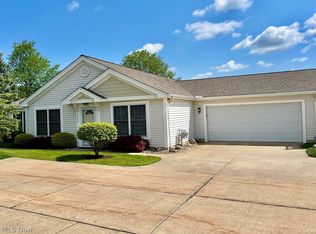
- $373,000-- bd-- ba-- sqftGrand Teton Dr, Medina, OH 44256Off Market
- $391,200-- bd-- ba-- sqftGrand Teton Dr, Medina, OH 44256Off Market
- $390,500-- bd-- ba-- sqftGrand Teton Dr, Medina, OH 44256Off Market
- $265,1002 bd2 ba1.4k sqft4550 Grand Teton Dr, Medina, OH 44256Off Market
- $261,4002 bd2 ba1.4k sqft4540 Grand Teton Dr, Medina, OH 44256Off Market
- $252,4002 bd2 ba1.3k sqft4548 Grand Teton Dr, Medina, OH 44256Off Market
Nearby schools
GreatSchools rating
- 7/10Eliza Northrop Elementary SchoolGrades: K-5Distance: 1.8 mi
- 7/10Claggett Middle SchoolGrades: 6-8Distance: 1.1 mi
- 7/10Medina High SchoolGrades: 9-12Distance: 1.3 mi
Schools provided by the listing agent
- District: Medina CSD - 5206
Source: MLS Now. This data may not be complete. We recommend contacting the local school district to confirm school assignments for this home.
Get a cash offer in 3 minutes
Find out how much your home could sell for in as little as 3 minutes with a no-obligation cash offer.
Estimated market value
$268,300
Get a cash offer in 3 minutes
Find out how much your home could sell for in as little as 3 minutes with a no-obligation cash offer.
Estimated market value
$268,300
- Ohio
- Medina County
- Medina
- 44256
- 4544 Grand Teton Dr
Nearby cities
Nearby zip codes
Other Medina Topics
