Impeccably maintained and truly move-in ready, this exceptional 2-bedroom, 2-bath residence offers the perfect blend of comfort, quality, and thoughtful upgrades throughout. A sophisticated neutral color palette and updated flooring create a timeless backdrop that complements any décor. The well-designed kitchen features elegant Corian countertops and comes fully equipped with all appliances, providing both style and convenience. Just beyond, the inviting enclosed three-season room offers a peaceful retreat for relaxing or entertaining, enhanced by custom shades that provide privacy and comfort year around. The spacious primary suite is highlighted by an upgraded oversized shower with a built-in bench creating a spa-like experience. Throughout the home, adjustable blinds and sheer window treatments, along with ceiling fans in the bedrooms, dining area, and bonus room, add both functionality and refined finishing touches. Exceptional storage solutions abound, including garage shelving and cabinetry, and additional attic storage above the garage. The insulated garage door and front storm door further enhance the home’s efficiency and appeal. Outside, beautifully maintained landscaping features decorative river rock flower beds, while dual exterior hose bibs provide added convenience for gardening and outdoor maintenance. Every detail of this residence reflects pride of ownership and meticulous care, offering a rare opportunity to enjoy low maintenance living in a home that is as elegant as it is welcoming.
Closed
$283,500
4546 Grand Teton Dr, Medina, OH 44256
2beds
1,400sqft
Condominium
Built in 2000
-- sqft lot
$284,500 Zestimate®
$203/sqft
$1,782 Estimated rent
Home value
$284,500
$267,000 - $302,000
$1,782/mo
Zestimate® history
Owner options
List your home for rent
$1,782/mo
Rent Zestimate®
Find your next renter with Zillow Rental Manager. Plus, with online applications, you can quickly screen prospective tenants – for free.
$1,782/mo
Rent Zestimate®
Refinance and save
$2,437/mo
Est. payment
Refinancing to a lower rate could help reduce your monthly payments and save thousands over the life of the loan.
$2,437/mo
Est. payment
Explore your selling options
Work with a Zillow partner agent
Leverage their expertise and Zillow's premium Showcase listings to get your home seen by more buyers.
Get startedList with your own agent
Get your home in front of millions of buyers by listing it on Zillow.
Learn how to do itSell it yourself
Take full control of how buyers see your home on Zillow by listing For Sale by Owner (FSBO).
List your homeWhat's special
Insulated garage doorSophisticated neutral color paletteBeautifully maintained landscapingSpacious primary suiteElegant corian countertopsFront storm doorInviting enclosed three-season room
Zillow last checked:
Listing updated:
Listed by:
Robin A Ward 330-723-6986 robin@wardteamsells.com,
Howard Hanna
Bought with:
Jenny Duncan, 2008003758
Keller Williams Elevate
Source: MLS Now,MLS#: 5214946
Facts & features
Interior
Bedrooms & bathrooms
- Bedrooms: 2
- Bathrooms: 2
- Full bathrooms: 2
- Main level bathrooms: 2
- Main level bedrooms: 2
Sunroom
- Description: Flooring: Other
- Features: Window Treatments
- Level: First
- Dimensions: 12 x 10
Heating
- Forced Air, Gas
Cooling
- Central Air, Ceiling Fan(s)
Appliances
- Included: Dryer, Dishwasher, Disposal, Microwave, Range, Refrigerator, Washer
- Laundry: In Hall
Features
- Windows: Window Treatments
- Has basement: No
- Number of fireplaces: 1
- Fireplace features: Living Room
Interior area
- Total structure area: 1,400
- Total interior livable area: 1,400 sqft
- Finished area above ground: 1,400
Property
Parking
- Parking features: Garage
- Garage spaces: 2
Features
- Levels: One
- Stories: 1
- Exterior features: Other
- Has private pool: Yes
- Pool features: Association, Community
- Has view: Yes
- View description: Meadow, Trees/Woods
Lot
- Size: 3,049 Square Feet
Details
- Parcel number: 02606C19105
- Lease amount: $0
- Special conditions: Standard
Construction
Type & style
- Home type: Condo
- Architectural style: Ranch
- Property subtype: Condominium
- Attached to another structure: Yes
Materials
- Concrete, Vinyl Siding
- Roof: Asphalt
Condition
- Updated/Remodeled
- Year built: 2000
Utilities & green energy
- Sewer: Public Sewer
- Water: Public
Community & HOA
Community
- Features: Clubhouse, Pool, Street Lights, Sidewalks
- Subdivision: Wh Park Ridge Villas At Eaglewood Sub
HOA
- Has HOA: Yes
- Services included: Association Management, Common Area Maintenance, Insurance, Maintenance Grounds, Maintenance Structure, Pool(s), Recreation Facilities, Reserve Fund, Snow Removal
- HOA fee: $630 quarterly
- HOA name: The Park Ridge Villas Homeowners
Location
- Region: Medina
Financial & listing details
- Price per square foot: $203/sqft
- Tax assessed value: $214,640
- Annual tax amount: $2,529
- Date on market: 6/1/2026
- Cumulative days on market: 5 days
- Listing agreement: Exclusive Right To Sell
Price history
| Date | Event | Price |
|---|---|---|
| 7/13/2026 | Sold | $283,500+1.3%$203/sqft |
Source: Public Record Report a problem | ||
| 6/6/2026 | Pending sale | $279,900$200/sqft |
Source: MLS Now #5214946 Report a problem | ||
| 6/1/2026 | Listed for sale | $279,900+133.3%$200/sqft |
Source: MLS Now #5214946 Report a problem | ||
| 6/2/2014 | Sold | $120,000-3.9%$86/sqft |
Source:  MLS Now #3606506 Report a problem MLS Now #3606506 Report a problem | ||
| 4/28/2014 | Pending sale | $124,900$89/sqft |
Source: Coldwell Banker Hunter Realty #3606506 Report a problem | ||
| 4/9/2014 | Listed for sale | $124,900-18.5%$89/sqft |
Source: Coldwell Banker Hunter Realty #3606506 Report a problem | ||
| 9/8/2006 | Sold | $153,333+9.6%$110/sqft |
Source: Public Record Report a problem | ||
| 1/2/2001 | Sold | $139,900$100/sqft |
Source: Public Record Report a problem | ||
Public tax history
| Year | Property taxes | Tax assessment |
|---|---|---|
| 2025 | $2,529 -10.1% | $75,120 +15.8% |
| 2024 | $2,813 +15.6% | $64,860 |
| 2023 | $2,433 -1.5% | $64,860 |
| 2022 | $2,471 +7.7% | $64,860 +24% |
| 2021 | $2,293 | $52,310 |
| 2020 | $2,293 -0.2% | $52,310 |
| 2019 | $2,298 +14.8% | $52,310 +18.9% |
| 2018 | $2,002 -1.3% | $44,000 |
| 2017 | $2,030 -2.2% | $44,000 |
| 2016 | $2,076 +3.7% | $44,000 +7% |
| 2015 | $2,001 +0.2% | $41,120 |
| 2014 | $1,997 -0.1% | $41,120 |
| 2013 | $1,999 +2.4% | $41,120 -7% |
| 2012 | $1,953 +1.7% | $44,220 |
| 2011 | $1,921 +3.2% | $44,220 |
| 2010 | $1,862 -4.5% | $44,220 -8.1% |
| 2009 | $1,950 -0.5% | $48,140 |
| 2008 | $1,961 -7% | $48,140 -5% |
| 2007 | $2,107 -16.5% | $50,660 +4% |
| 2006 | $2,524 +0% | $48,730 |
| 2005 | $2,524 +13.7% | $48,730 |
| 2004 | $2,219 +0.4% | $48,730 +4.9% |
| 2003 | $2,210 +4.1% | $46,440 |
| 2002 | $2,123 +135.5% | $46,440 +314.6% |
| 2001 | $901 | $11,200 |
Find assessor info on the county website
Neighborhood: 44256
Nearby homes
- $242,5002 bd2 ba1.4k sqft4544 Grand Teton Dr, Medina, OH 44256Sold
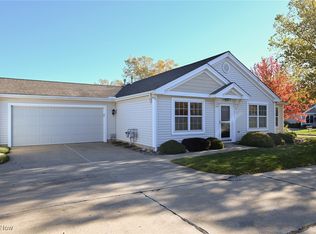
- $259,0002 bd2 ba1.4k sqft4540 Grand Teton Dr, Medina, OH 44256Off Market
- $270,9002 bd2 ba1.4k sqft4542 Grand Teton Dr, Medina, OH 44256Off Market
- $251,6002 bd2 ba1.3k sqft4548 Grand Teton Dr, Medina, OH 44256Off Market
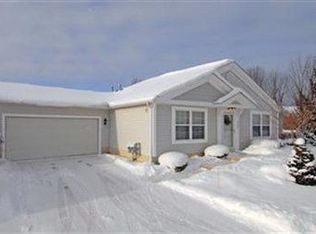
- $264,0002 bd2 ba1.4k sqft4550 Grand Teton Dr, Medina, OH 44256Off Market
- $368,800-- bd-- ba-- sqftGrand Teton Dr, Medina, OH 44256Off Market
- $389,700-- bd-- ba-- sqftGrand Teton Dr, Medina, OH 44256Off Market
- $390,500-- bd-- ba-- sqftGrand Teton Dr, Medina, OH 44256Off Market
Nearby schools
GreatSchools rating
- 7/10Eliza Northrop Elementary SchoolGrades: K-5Distance: 1.8 mi
- 7/10Claggett Middle SchoolGrades: 6-8Distance: 1.1 mi
- 7/10Medina High SchoolGrades: 9-12Distance: 1.3 mi
Schools provided by the listing agent
- District: Medina CSD - 5206
Source: MLS Now. This data may not be complete. We recommend contacting the local school district to confirm school assignments for this home.
Get a cash offer in 3 minutes
Find out how much your home could sell for in as little as 3 minutes with a no-obligation cash offer.
Estimated market value
$284,500
Get a cash offer in 3 minutes
Find out how much your home could sell for in as little as 3 minutes with a no-obligation cash offer.
Estimated market value
$284,500
- Ohio
- Medina County
- Medina
- 44256
- 4546 Grand Teton Dr
Nearby cities
Nearby zip codes
Other Medina Topics
