Fabulously updated in all the right ways! The entryway opens to sky-high cathedral ceilings, with a bright, open feel. Natural light dances off hardwood floors, that flow throughout the living and kitchen spaces. A modern accent wall juxtaposed with organic natural tones elevates the space. A stone-adorned gas fireplace in the corner of the room will keep you cozy all winter. Oversized openings lead into the kitchen, showcasing luxe dark hickory cabinetry, kissed by a full tiled backsplash and neutral granite countertops, offers plenty of storage. Updated black faucet and sink convey a custom feel. The primary suite, with tiered ceilings and a walk-in coset, will be your sanctuary. En suite bath, which has undergone extensive custom upgrades, features a step-in shower with solid surface surround, and seamless dual vanities with loads of storage space. The split bedroom floor plan offers maximum privacy. The additional 3 large bedrooms on the other side of the living area all feature oversized windows and tons of closet space. The shared hall bath contains a tub for your littles, as well as an updated board-and-batten accent wall. The laundry room has been completely upgraded to Pinterest-like perfection, with accents in luxury vinyl and bold olive paint. Just outside, step onto a brand new deck, less than a year old, or enjoy the corner gathering area ... ready for your firepit addition. A drain grate ensures quick and easy draining even during the heaviest spring rains. See this one today ... it won't last long!
Closed
Price Unknown
4544 Somerset Drive, Battlefield, MO 65619
4beds
1,806sqft
Single Family Residence
Built in 2015
0.26 Acres Lot
$314,200 Zestimate®
$--/sqft
$1,899 Estimated rent
Home value
$314,200
$292,000 - $339,000
$1,899/mo
Zestimate® history
Owner options
List your home for rent
$1,899/mo
Rent Zestimate®
Find your next renter with Zillow Rental Manager. Plus, with online applications, you can quickly screen prospective tenants – for free.
$1,899/mo
Rent Zestimate®
Refinance and save
$160/mo
Est. payment
Refinancing to a lower rate could help reduce your monthly payments and save thousands over the life of the loan.
$160/mo
Est. payment
Explore your selling options
Work with a Zillow partner agent
Leverage their expertise and Zillow's premium Showcase listings to get your home seen by more buyers.
Get startedList with your own agent
Get your home in front of millions of buyers by listing it on Zillow.
Learn how to do itSell it yourself
Take full control of how buyers see your home on Zillow by listing For Sale by Owner (FSBO).
List your homeWhat's special
Stone-adorned gas fireplaceNeutral granite countertopsCorner gathering areaFull tiled backsplashLuxe dark hickory cabinetrySky-high cathedral ceilingsBright open feel
Zillow last checked:
Listing updated:
Listed by:
Jason + Elle Realtors 417-576-6891,
Society Real Estate LLC
Bought with:
Joshua Watson, 2024008802
Akins Realty
Source: SOMOMLS as distributed by MLS GRID,MLS#: 60312880
Facts & features
Interior
Bedrooms & bathrooms
- Bedrooms: 4
- Bathrooms: 2
- Full bathrooms: 2
Rooms
- Room types: Master Bedroom, Living Room
Heating
- Heat Pump, Central, Fireplace(s), Electric, Natural Gas
Cooling
- Central Air, Heat Pump
Appliances
- Included: Dishwasher, Free-Standing Electric Oven, Exhaust Fan, Microwave, Electric Water Heater, Disposal
- Laundry: In Garage, W/D Hookup
Features
- Raised or Tiered Entry, Granite Counters, Cathedral Ceiling(s), Walk-In Closet(s), Walk-in Shower, High Speed Internet
- Flooring: Carpet, Wood, Tile
- Windows: Window Treatments, Double Pane Windows, Blinds
- Has basement: No
- Has fireplace: Yes
- Fireplace features: Living Room, Gas, Rock
Interior area
- Total structure area: 1,806
- Total interior livable area: 1,806 sqft
- Finished area above ground: 1,806
- Finished area below ground: 0
Property
Parking
- Total spaces: 3
- Parking features: Driveway, On Street, Garage Faces Front, Garage Door Opener
- Attached garage spaces: 3
- Has uncovered spaces: Yes
Features
- Levels: One
- Stories: 1
- Patio & porch: Deck, Front Porch
- Exterior features: Rain Gutters, Cable Access
- Fencing: Privacy,Wood
Lot
- Size: 0.26 Acres
- Features: Corner Lot, Storm Drain, Landscaped
Details
- Parcel number: 1819400250
Construction
Type & style
- Home type: SingleFamily
- Architectural style: Traditional
- Property subtype: Single Family Residence
Materials
- Stone, Vinyl Siding
- Foundation: Brick/Mortar, Poured Concrete, Crawl Space
- Roof: Shingle
Condition
- Year built: 2015
Utilities & green energy
- Sewer: Public Sewer
- Water: Public
- Utilities for property: Cable Available
Community & HOA
Community
- Security: Smoke Detector(s), Carbon Monoxide Detector(s)
- Subdivision: Battlefield
HOA
- Services included: Common Area Maintenance, Trash
- HOA fee: $160 annually
Location
- Region: Brookline
Financial & listing details
- Annual tax amount: $2,796
- Date on market: 1/8/2026
- Listing terms: Cash,VA Loan,FHA,Exchange,Conventional
- Road surface type: Asphalt, Concrete
Price history
| Date | Event | Price |
|---|---|---|
| 5/1/2026 | Sold | -- |
Source:  SOMOMLS as distributed by MLS GRID #60312880 Report a problem SOMOMLS as distributed by MLS GRID #60312880 Report a problem | ||
| 4/12/2026 | Pending sale | $316,000$175/sqft |
Source: SOMOMLS as distributed by MLS GRID #60312880 Report a problem | ||
| 4/10/2026 | Listed for sale | $316,000-0.5%$175/sqft |
Source: SOMOMLS as distributed by MLS GRID #60312880 Report a problem | ||
| 6/5/2023 | Sold | -- |
Source: Agent Provided Report a problem | ||
| 4/30/2023 | Pending sale | $317,500$176/sqft |
Source: SOMOMLS as distributed by MLS GRID #60239953 Report a problem | ||
| 4/21/2023 | Price change | $317,500-2.3%$176/sqft |
Source: SOMOMLS as distributed by MLS GRID #60239953 Report a problem | ||
| 4/7/2023 | Listed for sale | $325,000+50.5%$180/sqft |
Source: SOMOMLS as distributed by MLS GRID #60239953 Report a problem | ||
| 7/30/2020 | Sold | -- |
Source: Agent Provided Report a problem | ||
| 6/20/2020 | Pending sale | $215,900$120/sqft |
Source: Murney Associates - Primrose #60165175 Report a problem | ||
| 6/4/2020 | Listed for sale | $215,900$120/sqft |
Source: Murney Associates - Primrose #60165175 Report a problem | ||
Public tax history
Tax history is unavailable.
Neighborhood: 65619
Nearby homes
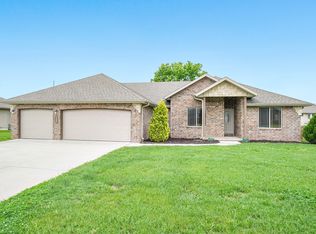
- $309,6003 bd2 ba1.8k sqft4540 Somerset Dr, Brookline, MO 65619Off Market
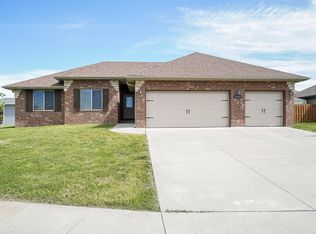
- $329,1004 bd2 ba1.7k sqft4547 Somerset Dr, Brookline, MO 65619Off Market
- $309,9003 bd2 ba1.7k sqft4537 Somerset Dr, Brookline, MO 65619Pending

- $263,4003 bd2 ba1.3k sqft4621 W Gettysburg Battle #DG, Battlefield, MO 65619Off Market
- $270,0003 bd2 ba1.3k sqft4621 W Gettysburg Battle St, Battlefield, MO 65619Off Market
- $359,1003 bd2 ba2.8k sqft4627 W Gettysburg Battle St, Battlefield, MO 65619Off Market
- $388,4003 bd2 ba2.6k sqft4633 W Gettysburg Battle St, Battlefield, MO 65619Off Market
- $267,0003 bd2 ba1.3k sqft4642 W Gettysburg Battle St, Battlefield, MO 65619Off Market
Nearby schools
GreatSchools rating
- 9/10Mcculloch Elementary SchoolGrades: K-5Distance: 5.5 mi
- 7/10Republic Middle SchoolGrades: 6-8Distance: 5 mi
- 8/10Republic High SchoolGrades: 9-12Distance: 2.5 mi
Schools provided by the listing agent
- Elementary: RP McCulloch
- Middle: Republic
- High: Republic
Source: SOMOMLS as distributed by MLS GRID. This data may not be complete. We recommend contacting the local school district to confirm school assignments for this home.
Sell for more on Zillow
Get a Zillow Showcase℠ listing at no additional cost and you could sell for .
$314,200
2% more
+$6,284
With Zillow Showcase(estimated)
$320,484
- Missouri
- Greene County
- Battlefield
- 65619
- 4544 Somerset Drive
Nearby cities
Nearby zip codes
Other Battlefield Topics
