This spacious 1786 square foot home is move in ready. It has 3 bedrooms, 2 full baths, 2 living areas that has a split floor plan for more privacy. Brand new carpet has just been installed throughout and the walls freshly repainted. The 3 car garage has room for your boat or extra vehicle. The kitchen has granite countertops, the flooring throughout is hardwood, ceramic tile and new carpet. The exterior front is brick and stone and 3/4 of the backyard is already fenced in.
Pending
Price cut: $5.1K (6/15)
$309,900
4537 Somerset Drive, Battlefield, MO 65619
3beds
1,786sqft
:
Get pre-qualified$2,042/mo
Single Family Residence
Built in 2015
0.26 Acres Lot
$308,400 Zestimate®
$174/sqft
$13/mo HOA
What's special
Walls freshly repainted
- 48 days |
- 515 |
- 23 |
Likely to sell faster than
Zillow last checked:
Listing updated:
Listed by:
Nicholas Huscroft 330-249-3499,
Chosen Realty LLC
Source: SOMOMLS as distributed by MLS GRID,MLS#: 60326008
Facts & features
Interior
Bedrooms & bathrooms
- Bedrooms: 3
- Bathrooms: 2
- Full bathrooms: 2
Heating
- Central, Ventless, Natural Gas
Cooling
- Central Air, Ceiling Fan(s)
Features
- Has basement: No
- Has fireplace: Yes
- Fireplace features: Gas, Screen, Insert
Interior area
- Total structure area: 1,786
- Total interior livable area: 1,786 sqft
- Finished area above ground: 1,786
- Finished area below ground: 0
Property
Parking
- Total spaces: 3
- Parking features: Garage - Attached
- Attached garage spaces: 3
Features
- Levels: One
- Stories: 1
Lot
- Size: 0.26 Acres
Details
- Parcel number: 1819400283
Construction
Type & style
- Home type: SingleFamily
- Architectural style: Ranch
- Property subtype: Single Family Residence
Condition
- Year built: 2015
Utilities & green energy
- Sewer: Public Sewer
- Water: Public
Community & HOA
Community
- Subdivision: Battlefield
HOA
- HOA fee: $160 annually
Location
- Region: Brookline
Financial & listing details
- Price per square foot: $174/sqft
- Annual tax amount: $2,711
- Date on market: 6/10/2026
Estimated market value
$308,400
$293,000 - $324,000
$1,822/mo
Price history
| Date | Event | Price |
|---|---|---|
| 7/10/2026 | Pending sale | $309,900$174/sqft |
Source:  SOMOMLS as distributed by MLS GRID #60326008 Report a problem SOMOMLS as distributed by MLS GRID #60326008 Report a problem | ||
| 6/15/2026 | Price change | $309,900-1.6%$174/sqft |
Source: SOMOMLS as distributed by MLS GRID #60326008 Report a problem | ||
| 6/10/2026 | Listed for sale | $315,000$176/sqft |
Source: SOMOMLS as distributed by MLS GRID #60326008 Report a problem | ||
| 5/19/2026 | Listing removed | $1,800$1/sqft |
Source: Zillow Rentals Report a problem | ||
| 5/10/2026 | Price change | $1,800+5.9%$1/sqft |
Source: Zillow Rentals Report a problem | ||
| 4/20/2026 | Listed for rent | $1,700+30.8%$1/sqft |
Source: Zillow Rentals Report a problem | ||
| 3/1/2021 | Listing removed | -- |
Source: Owner Report a problem | ||
| 3/28/2020 | Listing removed | $1,300$1/sqft |
Source: Owner Report a problem | ||
| 3/22/2020 | Listed for rent | $1,300$1/sqft |
Source: Owner Report a problem | ||
Public tax history
Tax history is unavailable.
Monthly payment
Est. payment
Payment breakdown
Explore the cost of this home by adjusting the details. Changes won't be saved.Climate risks
Neighborhood: 65619
Nearby schools
GreatSchools rating
- 9/10Mcculloch Elementary SchoolGrades: K-5Distance: 5.5 mi
- 7/10Republic Middle SchoolGrades: 6-8Distance: 5.1 mi
- 8/10Republic High SchoolGrades: 9-12Distance: 2.5 mi
Schools provided by the listing agent
- Elementary: RP McCulloch
- Middle: Republic
- High: Republic
Source: SOMOMLS as distributed by MLS GRID. This data may not be complete. We recommend contacting the local school district to confirm school assignments for this home.
- $--4 bd2 ba1.6k sqft4531 W Somerset Dr, Battlefield, MO 65619Sold
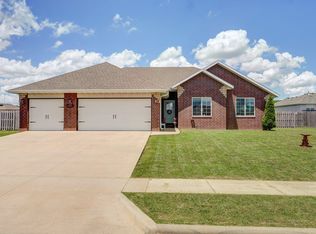
- $366,5004 bd3 ba2.2k sqft4536 W Cloverleaf Ter, Battlefield, MO 65619Off Market
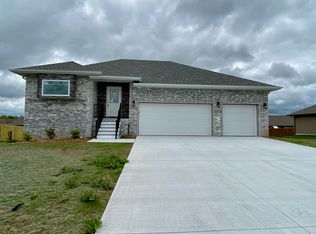
- $339,8004 bd2 ba1.6k sqft4540 W Cloverleaf Ter, Battlefield, MO 65619Off Market

- $368,2004 bd3 ba2.2k sqft4528 W Cloverleaf Ter, Battlefield, MO 65619Off Market

- $---- bd-- ba-- sqft4528 W Cloverleaf Ter, Brookline, MO 65619Off Market
- $309,6003 bd2 ba1.8k sqft4540 Somerset Dr, Brookline, MO 65619Off Market
- $340,1004 bd2 ba1.7k sqft4544 W Cloverleaf Ter, Battlefield, MO 65619Off Market
- $--4 bd2 ba1.7k sqft4528 Somerset Dr, Brookline, MO 65619Sold
A local agent can set up tours, give advice and negotiate with sellers.
Similar homes
- $336,8753 bd2 ba1.6k sqft4086 Ivy Lane Lot 159, Battlefield, MO 65619Active

 MLS ID #60325823, Bussell Real Estate, Murney Associates - Primrose. SOMOMLS as distributed by MLS GRID
 - $399,9003 bd2 ba2k sqft5825 S Cottonwood Drive, Battlefield, MO 65619Active
 MLS ID #60325537, Jeremy Meyer, Sturdy Real Estate. SOMOMLS as distributed by MLS GRID
 - $309,9003 bd2 ba1.4k sqft505 S Forest Ln, Republic, MO 65738For Sale
 MLS ID #264013, Jennifer Rodriguez, Dream Casa, LLC. Ozark Gateway AOR
 - from $322,5003 bd2 ba1.6k sqftMeadow Plan, Green Ridge, Brookline, MO 65619New Construction
 Bussell Homes
 - from $292,5003 bd2 ba1.4k sqftAshland Plan, Green Ridge, Brookline, MO 65619New ConstructionBussell Homes
- $419,9004 bd3 ba2.1k sqft5620 S Winsor Drive, Battlefield, MO 65619ActiveMLS ID #60322075, 417 Property Pros, Keller Williams Local. SOMOMLS as distributed by MLS GRID
- $315,0003 bd2 ba1.6k sqft1208 S Jaylin Avenue, Springfield, MO 65802Active w/ContingencyMLS ID #60327806, David Senn, RE/MAX House of Brokers. SOMOMLS as distributed by MLS GRID
- $361,0004 bd2 ba2k sqft3207 W Aussie Court, Springfield, MO 65810ActiveMLS ID #60328571, Christina He, TurnKey Real Estate Sales and Management. SOMOMLS as distributed by MLS GRID
- $285,0003 bd2 ba1.5k sqft276 E Garnet Drive, Republic, MO 65738ActiveMLS ID #60324502, Holt Homes Group, Keller Williams Local. SOMOMLS as distributed by MLS GRID
- $314,9003 bd2 ba1.6k sqft1656 N Penrose Avenue, Nixa, MO 65714ActiveMLS ID #60324596, Jeanna Callahan, Century 21 Integrity Group. SOMOMLS as distributed by MLS GRID
- from $352,5004 bd2 ba1.8k sqftShelby Plan, Green Ridge, Brookline, MO 65619New ConstructionBussell Homes
- $279,0003 bd2 ba1.5k sqft504 S Sarah Ave, Republic, MO 65738For SaleMLS ID #11877449, Quinton Bauer, Mossy Oak Properties Missouri Land Brokers. My State MLS
- $290,0003 bd2 ba1.4k sqft4776 W Stanford Street, Springfield, MO 65802ActiveMLS ID #60328667, Cindy Fleig, Murney Associates - Primrose. SOMOMLS as distributed by MLS GRID
- $294,9003 bd2 ba1.9k sqft4464 W University Street, Springfield, MO 65802ActiveMLS ID #60327532, Brian Fisher, Keller Williams Local. SOMOMLS as distributed by MLS GRID
- $450,2893 bd2 ba2.2k sqft4088 W Sycamore Drive Lot 142, Battlefield, MO 65619ActiveMLS ID #60325893, Bussell Real Estate, Murney Associates - Primrose. SOMOMLS as distributed by MLS GRID
- $389,9003 bd2 ba2.2k sqft909 E Maplewood Street, Springfield, MO 65807ActiveMLS ID #60329973, Aaron R Wilken, ReeceNichols - Springfield. SOMOMLS as distributed by MLS GRID
- $279,9003 bd2 ba1.6k sqft3852 S Hillcrest Avenue, Springfield, MO 65807ActiveMLS ID #60325624, Julie Skei, Smart Market Realty. SOMOMLS as distributed by MLS GRID
- from $372,5004 bd2 ba2k sqftBrody Plan, Green Ridge, Brookline, MO 65619New ConstructionBussell Homes
- $319,0003 bd2 ba1.6k sqft1659 N Kingfisher Drive, Nixa, MO 65714ActiveMLS ID #60322837, Wem Oaks, Keller Williams Local. SOMOMLS as distributed by MLS GRID
- $349,9004 bd2 ba2k sqft3969 W Greenwood Street, Springfield, MO 65807ActiveMLS ID #60325742, Debra L Parrish, Murney Associates - Primrose. SOMOMLS as distributed by MLS GRID
